


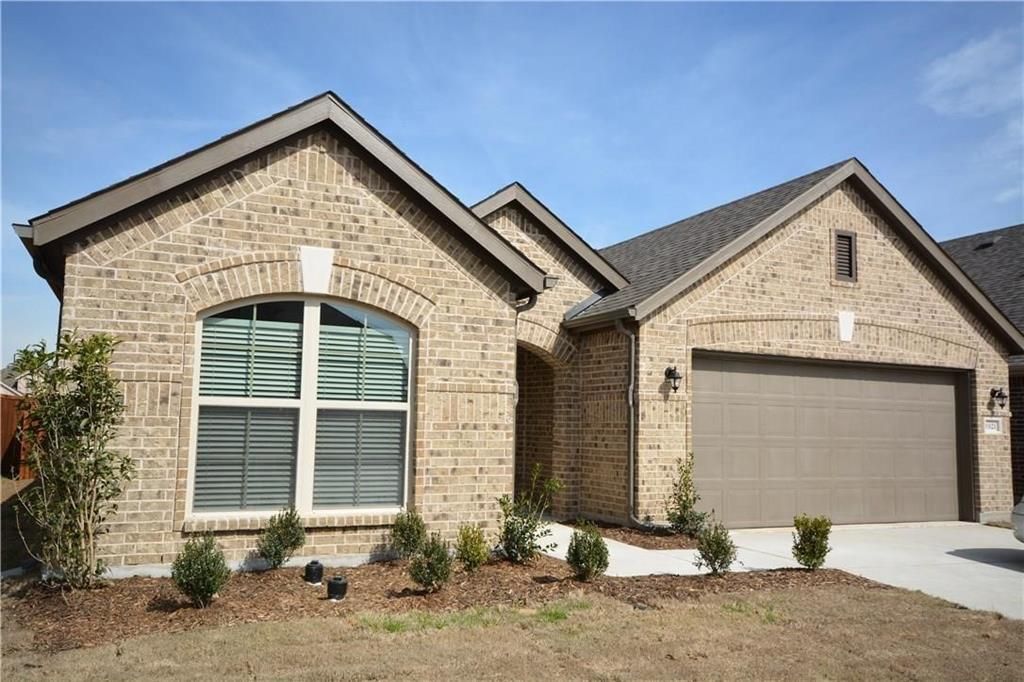

BEDS3
BATHS2 full
SQUARE FEET1,713
MLS#21352476
STATUSActive
PROPERTY TYPERental - Single Family
SUBDIVISIONARROW BROOKE
SCHOOLDenton ISD
Property Description
Must see this 3 bedroom 2 bath home with an open floor plan which is ideal for entertaining. Spacious Master Bedroom retreat and covered patio are great floor plan additions. A few of the many upgrades inc hardwood floors, granite counters in kitchen, stainless appliances and sprinkler system with a rain and freeze sensor. Bring your pickiest clients to view this home.
Property Features
Property Type: Rental - Single Family
Cooling: Ceiling Fan(s), Central Air, Electric
Fireplaces: 1
Garage: 2 car attached
Heating: Central, Natural Gas
Home Style: Traditional
Year Built: 2019
Amenities
Cable TV Available
High Speed Internet Available
Covered Patio/Porch
Rain Gutters
Feature Descriptions
Appliances: Dishwasher, Disposal, Electric Oven, Gas Cooktop, Gas Water Heater, Microwave
Days on Site: 25
Exterior: Brick
Fencing: Fenced, Wood
Fireplace: Heatilator
Flooring: Carpet, Wood
Green Features: Appliances, HVAC, Insulation, Rain / Freeze Sensors, Thermostat, Windows
HOA Fee: 500/ Annually
Lot: Few Trees, Interior Lot, Landscaped, Sprinkler System, Subdivision
Parcel#: R723007
Parking: Garage Door Opener, Garage Faces Front
Parking Notes: Garage Door Opener, Garage Faces Front
Pets Allowed: No Pets Allowed
Security: Carbon Monoxide Detector(s), Prewired, Smoke Detector(s)
Utilities: City Sewer, City Water, Concrete, Curbs, Individual Gas Meter, Individual Water Meter, Sidewalk, Underground Utilities
Room Sizes
Bedroom-Primary: 20.00 x 15.00 Level - 1
Bedroom: 10.00 x 10.00 Level - 1
Bedroom: 12.00 x 10.00 Level - 1
Bath-Full: 10.00 x 9.00 Level - 1
Bath-Full: 8.00 x 5.00 Level - 1
Living Room: 18.00 x 16.00 Level - 1
Dining Room: 11.00 x 10.00 Level - 1
Local Schools
Elementary School: Paloma Creek
School District: Denton ISD
Listed By / Shown By
Listed By
Agency Name: RE/MAX DFW Associates
Agency Contact: 972-801-2462
Agent Name: George Herring

Shown By
Agent Name: Russell Cox
Agent Phone: Cell: (254) 717-6447
Agency Title: Kelly, Realtors





 The data relating to real estate for sale on this web site comes in part from the IDX of the Multiple Listing Service of NTREIS. The data on this site may not be reproduced or redistributed and is only for those individuals viewing this web site. Real estate listings held by brokerage firms other than the brokers/agents with their own information using this site are marked with the NTREIS thumbnail logo and detailed information about them includes the name of the listing broker(s).
Privacy Policy / DMCA Notice / ADA Accessibility


This site is hosted, designed and copyright
© 1994 - 2026 by
Delta Media Group, Inc. -- Patent Pending --
Agent License Information: 0507004
1921 Steppe Trail Drive | MLS# 21352476
This property located at 1921 Steppe Trail Drive, Aubrey, TX 76227 is currently listed for rent with an asking price of $2,100 / Monthly. Steppe Trail Drive is located within the Denton ISD school district. Search Aubrey real estate on www.254properties.com today.