


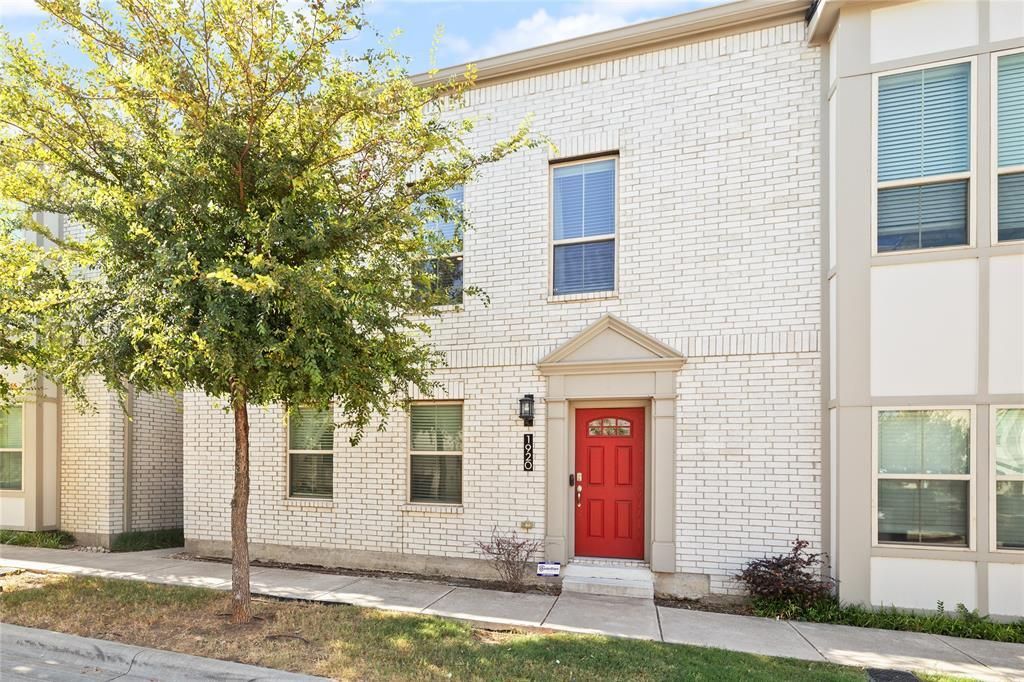

BEDS2
BATHS2 full 1 partial
SQUARE FEET1,514
MLS#21365682
STATUSActive
PROPERTY TYPERental - Townhouse
SUBDIVISIONAbram Estates
SCHOOLArlington ISD
Property Description
Minutes to DFW Airport! Welcome home to this beautifully maintained 2-bedroom, 2.5-bath townhome offering spacious living, thoughtful layout, and an ideal location for an easy DFW commute and lifestyle. The second floor has a generous living space that opens into the kitchen, complete with stainless steel appliances, a large center island, abundant cabinetry, and plenty of workspace for living and entertaining. A conveniently located half bath is just off the living area. Additionally, located is the master bedroom and an ensuite bath. The bottom floor has the second master with ensuite bath, a separate utility room and a two-car garage that provides secure parking and additional storage. Enjoy yard maintenance included in the rent, as well as your HOA fees. This place could offer you a lock and leave lifestyle. Owner discretion on one dog, based on breed, size, and history. Refrigerator, washer and dryer could be negotiated.
Property Features
Property Type: Rental - Townhouse
Cooling: Ceiling Fan(s), Central Air, Electric
Garage: 2 car attached
Heating: Electric
Home Style: Traditional
Lot Size: 0.05 Acres
Roof Type: Composition
Stories: 2.0
Year Built: 2020
Amenities
Cable TV Available
Decorative Lighting
Double Vanity
Flat Screen Wiring
High Speed Internet Available
Kitchen Island
Loft
Open Floorplan
Other
Pantry
Walk-In Closet(s)
Wired for Data
Second Primary Bedroom
Feature Descriptions
Appliances: Dishwasher, Disposal, Dryer, Electric Range, Electric Water Heater, Ice Maker, Microwave, Refrigerator, Washer
Community Features: Community Sprinkler, Curbs, Jogging Path/Bike Path, Sidewalks
Days on Site: 11
Exclusions: Fridge, washer and dryer
Fencing: None
Flooring: Carpet, Luxury Vinyl Plank
Laundry: Electric Dryer Hookup, Utility Room, Full Size W/D Area, Washer Hookup
Lot: Interior Lot, Landscaped, Level, No Backyard Grass, Sprinkler System, Subdivision, Zero Lot Line
Parcel#: 42423609
Parking: Additional Parking, Alley Access, Asphalt, Covered, Direct Access, Driveway, Garage, Garage Door Opener, Garage Double Door, Garage Faces Rear, Guest, Lighted
Parking Notes: Additional Parking, Alley Access, Asphalt, Covered, Di
Pets Allowed: Yes Pets Allowed, Breed Restrictions, Call, Dogs OK, Number Limit, Size Limit
Security: Burglar, Prewired, Security Lights, Security System, Wireless
Utilities: All Weather Road, Alley, Asphalt, Cable Available, City Sewer, City Water, Community Mailbox, Concrete, Curbs, Electricity Available, Phone Available, Sewer Available, Sidewalk, Underground Utilities
Window: Window Coverings
Room Sizes
Bedroom-Primary: 15.00 x 13.00 Level - 1
Bedroom-2nd Primary: 14.00 x 14.00 Level - 2
Kitchen: 13.00 x 8.00 Level - 2
Living Room: 20.00 x 15.00 Level - 2
Local Schools
Elementary School: Berry
School District: Arlington ISD
Listed By / Shown By
Listed By
Agency Name: Compass RE Texas , LLC
Agency Contact: 817-808-4033
Agent Name: Lesa Jones

Shown By
Agent Name: Russell Cox
Agent Phone: Cell: (254) 717-6447
Agency Title: Kelly, Realtors





 The data relating to real estate for sale on this web site comes in part from the IDX of the Multiple Listing Service of NTREIS. The data on this site may not be reproduced or redistributed and is only for those individuals viewing this web site. Real estate listings held by brokerage firms other than the brokers/agents with their own information using this site are marked with the NTREIS thumbnail logo and detailed information about them includes the name of the listing broker(s).
Privacy Policy / DMCA Notice / ADA Accessibility


This site is hosted, designed and copyright
© 1994 - 2026 by
Delta Media Group, Inc. -- Patent Pending --
Agent License Information: 0507004
1920 Bel Air Drive | MLS# 21365682
This property located at 1920 Bel Air Drive, Arlington, TX 76010 is currently listed for rent with an asking price of $2,500 / Monthly. Bel Air Drive is located within the Arlington ISD school district. Search Arlington real estate on www.254properties.com today.