



BEDS2
BATHS2 full 1 partial
SQUARE FEET4,252
MLS#21349781
STATUSActive
PROPERTY TYPEResidential - Condominium
SUBDIVISIONMuseum Tower Condo
SCHOOLDallas ISD
Property Description
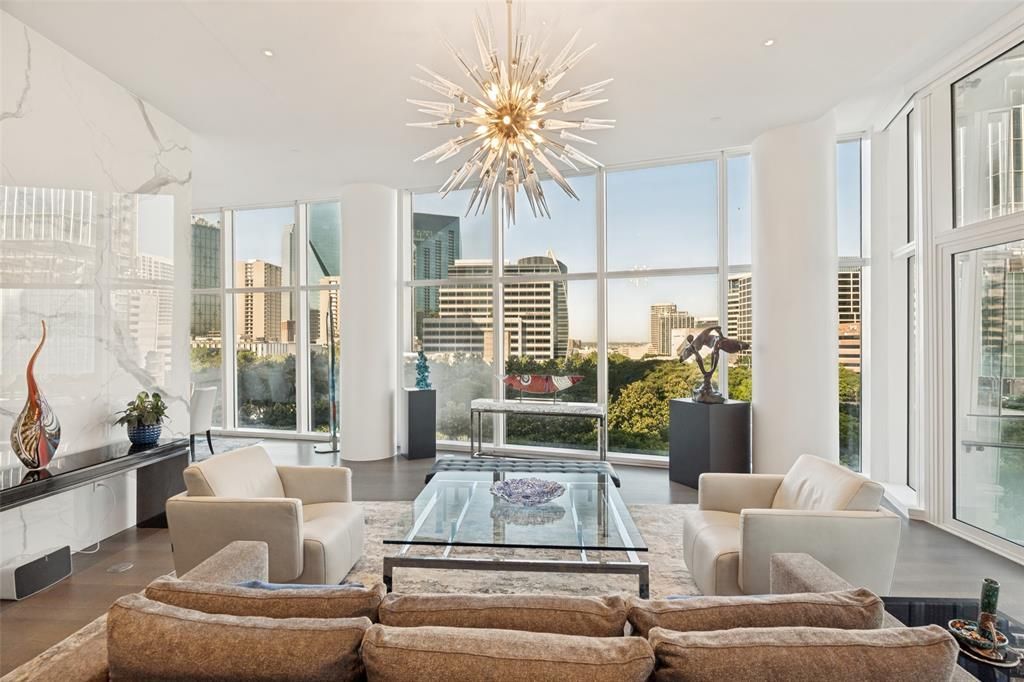
A sophisticated collaboration between renowned designer Penny Drue Baird, Hudson Construction, and Ten + Three, this exceptional residence offers a rare combination of refined design, craftsmanship, and effortless luxury. Perched above the treetops with captivating views of Klyde Warren Park, the Nasher Sculpture Center, and the downtown Dallas skyline, the home is distinguished by timeless interiors that are both striking and understated.Dramatic penthouse-height ceilings create an impressive sense of scale, while a custom Bulthaup kitchen serves as the architectural centerpiece of the residence. Thoughtfully curated finishes and furnishings feature selections from Kelly Wearstler, Élitis France, Sacco, Holland & Sherry, Stark, Poliform, and Phillip Jeffries.Dual primary suites offer exceptional privacy and comfort, complemented by abundant storage, two primary water closets, a private sitting area, and fully customized Poliform closets. A sophisticated dry bar, Sky Room, and elegant powder bath complete the residence, creating memorable spaces for both intimate living and gracious entertaining. Impeccably finished and completely turnkey, this one-of-a-kind home presents a rare opportunity for elevated living in the heart of Dallas.
Property Features
Property Type: Residential - Condominium
Cooling: Central Air, Electric, Zoned
Garage: 3 car attached
Heating: Central, Electric, Zoned
Home Style: Contemporary/Modern
Roof Type: Other
Year Built: 2012
Amenities
Built-in Features
Built-in Wine Cooler
Cable TV Available
Cedar Closet(s)
Chandelier
Decorative Lighting
Dry Bar
Eat-in Kitchen
Elevator
Flat Screen Wiring
High Speed Internet Available
Kitchen Island
Walk-In Closet(s)
Attached Grill
Balcony
Covered Patio/Porch
Dog Run
Fire Pit
Rain Gutters
Lighting
Outdoor Living Center
Private Yard
Feature Descriptions
Accessibility: Accessible Elevator Installed
Appliances: Built-in Refrigerator, Commercial Grade Vent, Dishwasher, Disposal, Gas Cooktop, Ice Maker, Microwave, Double Oven, Plumbed For Gas in Kitchen, Vented Exhaust Fan
Days on Site: 16
Exterior: Metal Siding
Fencing: Gate
Flooring: Carpet, Marble, Wood
HOA Fee: 5953/ Monthly
Laundry: Electric Dryer Hookup, Utility Room, Full Size W/D Area, Dryer Hookup
Lot: Sprinkler System
Other Equipment: Intercom, Satellite Dish
Parcel#: 0527 000 00000 5DA0527 000
Parking: Assigned, Covered, Underground, Valet
Parking Notes: Assigned, Covered, Underground, Valet
Patio/Porch: Covered
Pool: Fenced, Heated, Pool Sweep, Separate Spa/Hot Tub
Swimming Pool: Yes
Utilities: City Sewer, City Water, Community Mailbox
Window: Electric Shades
Room Sizes
Living Room: 20.00 x 22.00 Level - 1
Bonus Room: 9.00 x 18.00 Level - 1
Dining Room: 10.00 x 15.00 Level - 1
Kitchen: 13.00 x 16.00 Level - 1
Utility Room: 9.00 x 10.00 Level - 1
Den: 22.00 x 14.00 Level - 1
Bedroom-Primary: 16.00 x 28.00 Level - 1
Bath-Full: 19.00 x 22.00 Level - 1
Bedroom-2nd Primary: 13.00 x 22.00 Level - 1
Office: 8.00 x 7.00 Level - 1
Local Schools
Elementary School: Houston
School District: Dallas ISD
Listed By / Shown By
Listed By
Agency Name: Compass RE Texas, LLC.
Agency Contact: 214-418-6867
Agent Name: Missy Woehr

Shown By
Agent Name: Russell Cox
Agent Phone: Cell: (254) 717-6447
Agency Title: Kelly, Realtors

Estimate Your Payment
Estimated Payment
$ 12,560.99 per month $11,105.58 Principal & Interest $0.00 Property Tax (data not provided by mls) $1,455.42 Homeowner's InsuranceChange Payment Information




 The data relating to real estate for sale on this web site comes in part from the IDX of the Multiple Listing Service of NTREIS. The data on this site may not be reproduced or redistributed and is only for those individuals viewing this web site. Real estate listings held by brokerage firms other than the brokers/agents with their own information using this site are marked with the NTREIS thumbnail logo and detailed information about them includes the name of the listing broker(s).
Privacy Policy / DMCA Notice / ADA Accessibility


This site is hosted, designed and copyright
© 1994 - 2026 by
Delta Media Group, Inc. -- Patent Pending --
Agent License Information: 0507004
1918 Olive Street, Unit 401 | MLS# 21349781
This condo located at 1918 Olive Street, Unit 401, Dallas, TX 75201 is currently listed for sale with an asking price of $4,990,000. This property was built in 2012 and has 2 bedrooms and 2 full and 1 partial baths with 4252 sq. ft. Olive Street, Unit 401 is located in the Museum Tower Condo subdivision within the Dallas ISD school district. Search Museum Tower Condo real estate on www.254properties.com today.