



BEDS3
BATHS2 full
SQUARE FEET1,626
MLS#21420774
STATUSActive
PROPERTY TYPERental - Single Family
SUBDIVISIONCountry Meadows Add
SCHOOLMansfield ISD
Property Description
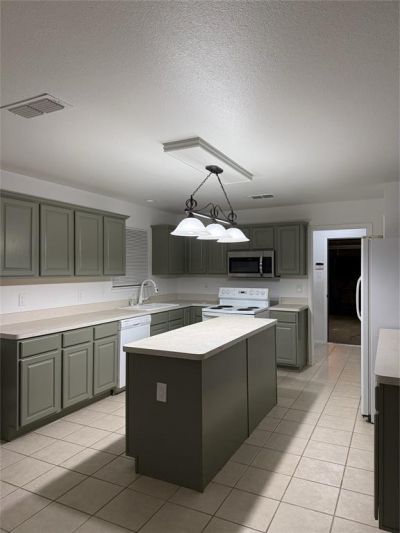
Welcome home to this inviting 3-bedroom, 2-bath home. this property features NEW luxury vinyl plank flooringand FRESH INTERIOR PAINT, creating a clean, refreshed feel throughout. The kitchen boasts an island, haslots of cabinet and counter space, and opens to the living area, where a WOOD-BURNING FIREPLACE createsa warm and welcoming focal point. The spacious primary suite features a relaxing garden tub, separate shower,and a comfortable retreat at the end of the day. Enjoy outdoor living on the COVERED BACK PATIO, perfect formorning coffee, unwinding in the evenings, or entertaining guests. The 2 car garage is oversized with a corner work area and a utility sink! Conveniently located in Mansfield with access to major roadways, shopping, dining, and everyday amenities. Don't miss the opportunity to make thisrefreshed home your next place to call home!
Property Features
Property Type: Rental - Single Family
Cooling: Ceiling Fan(s), Central Air, Electric
Fireplaces: 1
Garage: 2 car attached
Heating: Electric, Fireplace(s)
Lot Size: 0.24 Acres
Roof Type: Composition
Year Built: 2003
Amenities
Eat-in Kitchen
Kitchen Island
Covered Patio/Porch
Rain Gutters
Private Yard
Feature Descriptions
Appliances: Dishwasher, Disposal, Microwave
Days on Site: 1
Fencing: Wood
Fireplace: Brick
Flooring: Ceramic Tile, Luxury Vinyl Plank
HOA Fee: 200/ Annually
Laundry: Electric Dryer Hookup, Utility Room, Full Size W/D Area
Parcel#: 40094227
Parking: Driveway, Garage Door Opener, Garage Faces Front
Parking Notes: Driveway, Garage Door Opener, Garage Faces Front
Patio/Porch: Covered
Pets Allowed: Yes Pets Allowed
Security: Smoke Detector(s)
Utilities: City Sewer, City Water
Window: Window Coverings
Local Schools
Elementary School: Mary Jo Sheppard
School District: Mansfield ISD
Listed By / Shown By
Listed By
Agency Name: Bainbridge Realty Group, LLC
Agency Contact: 817-386-5675
Agent Name: Jacqueline Bainbridge

Shown By
Agent Name: Russell Cox
Agent Phone: Cell: (254) 717-6447
Agency Title: Kelly, Realtors





 The data relating to real estate for sale on this web site comes in part from the IDX of the Multiple Listing Service of NTREIS. The data on this site may not be reproduced or redistributed and is only for those individuals viewing this web site. Real estate listings held by brokerage firms other than the brokers/agents with their own information using this site are marked with the NTREIS thumbnail logo and detailed information about them includes the name of the listing broker(s).
Privacy Policy / DMCA Notice / ADA Accessibility


This site is hosted, designed and copyright
© 1994 - 2026 by
Delta Media Group, Inc. -- Patent Pending --
Agent License Information: 0507004
1913 Sail Fish Drive | MLS# 21420774
This property located at 1913 Sail Fish Drive, Mansfield, TX 76063 is currently listed for rent with an asking price of $2,350 / Monthly. Sail Fish Drive is located within the Mansfield ISD school district. Search Mansfield real estate on www.254properties.com today.