


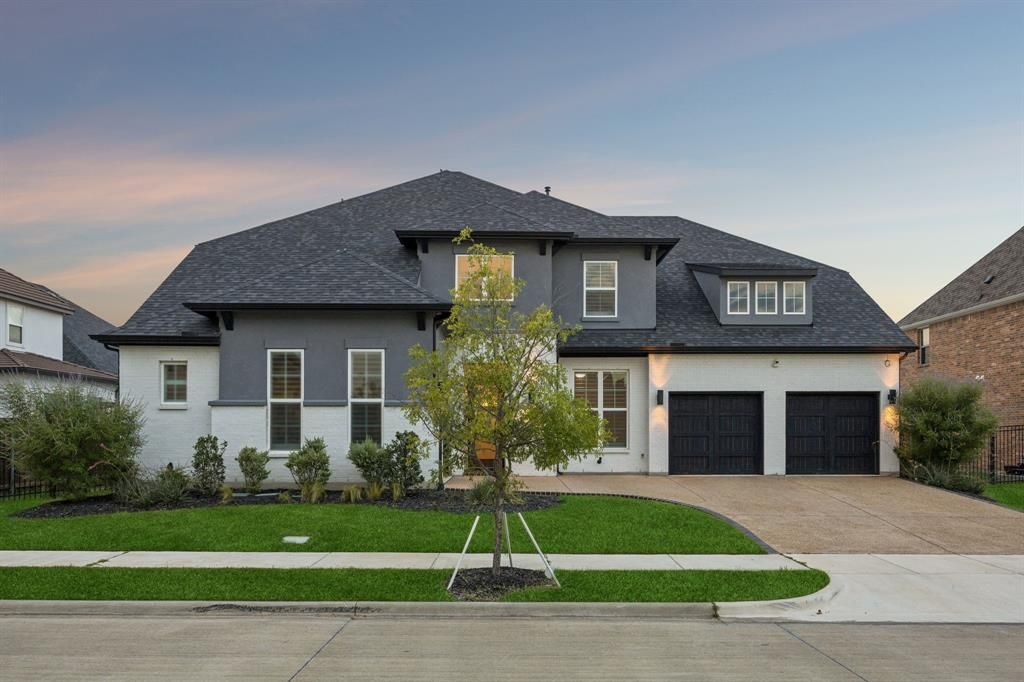

BEDS4
BATHS4 full 1 partial
SQUARE FEET4,436
MLS#21330029
STATUSActive
PROPERTY TYPEResidential - Single Family
SUBDIVISIONViridian Village 2b
SCHOOLHurst-Euless-Bedford ISD
Property Description
Discover refined luxury in this exceptional 2023 Drees Grantley. Boasting 4 spacious bedrooms, 4 full baths, 1 half bath, a private executive office, dedicated theater room, expansive game room + a 3-car garage. A dramatic 2 story foyer sets the tone, leading into an impressive open-concept floorplan highlighted by rich HW flooring throughout the main level, soaring vaulted ceilings accented by a decorative wood beam & a breathtaking custom floor-to-ceiling FP. Every detail has been carefully selected, from designer chandeliers & upgraded lighting to custom farmhouse shutters, motorized shades, premium smart ceiling fans, and quartz countertops throughout. The chef's kitchen features an oversized quartz island, premium built-in KitchenAid apps, a gas cooktop, double ovens, farmhouse sink, upgraded cabinetry + an elegant butler's pantry complete with a coffee bar. Luxurious 1st floor owner's retreat offers a custom designer feature wall + a spa-inspired bath featuring a freestanding soaking tub, oversized WI shower & separate WIC's, creating a true private sanctuary. Upstairs, you'll find an expansive game room, dedicated theater room, and a built-in study or homework station, providing exceptional flexibility for work, study, and entertainment. Modern convenience is enhanced with smart home technology, an owned security system, and built-in surround sound. Outdoor living is equally impressive. The covered patio is designed for year-round enjoyment with motorized shades, built-in surround sound, and two premium 84-inch ceiling fans with integrated LED lighting. The expansive backyard offers ample space to create the resort-style pool of your dreams, while the decorative aggregate driveway adds another touch of curb appeal. Located in the award-winning Viridian master-planned community, residents enjoy an unparalleled lifestyle with resort-style pools, scenic lakes, stocked fishing ponds, miles of walking and biking trails, parks, playgrounds & beautiful green spaces.
Property Features
Property Type: Residential - Single Family
Cooling: Ceiling Fan(s), Central Air, Electric
Fireplaces: 1
Garage: 3 car attached
Heating: Central, Fireplace(s), Natural Gas
Home Style: Traditional
Lot Size: 0.24 Acres
Roof Type: Composition, Shingle
Year Built: 2022
Amenities
Built-in Features
Cable TV Available
Chandelier
Decorative Lighting
Double Vanity
Eat-in Kitchen
Flat Screen Wiring
High Speed Internet Available
Kitchen Island
Natural Woodwork
Open Floorplan
Pantry
Sound System Wiring
Vaulted Ceiling(s)
Wainscoting
Walk-In Closet(s)
Covered Patio/Porch
Rain Gutters
Lighting
Private Yard
Feature Descriptions
Appliances: Dishwasher, Disposal, Electric Oven, Gas Cooktop, Gas Water Heater, Microwave, Convection Oven, Double Oven, Plumbed For Gas in Kitchen, Tankless Water Heater, Vented Exhaust Fan
Community Features: Club House, Community Pool, Curbs, Fishing, Greenbelt, Jogging Path/Bike Path, Lake, Park, Playground, Pool, Sidewalks, Tennis Court(s)
Days on Site: 51
Exclusions: Negotiable Items- Refrigerator, Theater Media Furniture, Pool Table, Arcade Game Console + Patio Furniture
Exterior: Brick, Stucco, Wood
Fencing: Back Yard, Fenced, Full, Gate, Privacy, Wood
Fireplace: Decorative, Gas, Gas Logs, Gas Starter, Living Room
Flooring: Carpet, Ceramic Tile, Hardwood, Tile, Wood
HOA Fee: 345/ Quarterly
Laundry: Electric Dryer Hookup, Utility Room, Full Size W/D Area, Dryer Hookup, Washer Hookup
Lot: Few Trees, Interior Lot, Landscaped, Lrg. Backyard Grass, Sprinkler System, Subdivision
Parcel#: 42368250
Parking: Concrete, Covered, Direct Access, Driveway, Enclosed, Garage, Garage Door Opener, Garage Double Door, Garage Faces Front, Garage Single Door, Inside Entrance, Kitchen Level, Lighted, Private, Side By Side, Storage, Tandem
Parking Notes: Concrete, Covered, Direct Access, Driveway, Enclosed, G
Patio/Porch: Covered, Patio, Rear Porch
Swimming Pool: Yes
Utilities: All Weather Road, Cable Available, City Sewer, City Water, Concrete, Curbs, Electricity Available, Electricity Connected, Individual Gas Meter, Individual Water Meter, Natural Gas Available, Phone Available, Sewer Available, Sidewalk, Underground Utilities
Window: Electric Shades, Shutters
Local Schools
Elementary School: Viridian
School District: Hurst-Euless-Bedford ISD
Listed By / Shown By
Listed By
Agency Name: Real Broker, LLC
Agency Contact: 817-657-2470
Agent Name: Michael Hershenberg

Shown By
Agent Name: Russell Cox
Agent Phone: Cell: (254) 717-6447
Agency Title: Kelly, Realtors

Estimate Your Payment
Estimated Payment
$ 3,050.89 per month $2,697.39 Principal & Interest $0.00 Property Tax (data not provided by mls) $353.50 Homeowner's InsuranceChange Payment Information




 The data relating to real estate for sale on this web site comes in part from the IDX of the Multiple Listing Service of NTREIS. The data on this site may not be reproduced or redistributed and is only for those individuals viewing this web site. Real estate listings held by brokerage firms other than the brokers/agents with their own information using this site are marked with the NTREIS thumbnail logo and detailed information about them includes the name of the listing broker(s).
Privacy Policy / DMCA Notice / ADA Accessibility


This site is hosted, designed and copyright
© 1994 - 2026 by
Delta Media Group, Inc. -- Patent Pending --
Agent License Information: 0507004
1903 Green Jasper Place | MLS# 21330029
This single family home located at 1903 Green Jasper Place, Arlington, TX 76005 is currently listed for sale with an asking price of $1,212,000. This property was built in 2022 and has 4 bedrooms and 4 full and 1 partial baths with 4436 sq. ft. Green Jasper Place is located in the Viridian Village 2b subdivision within the Hurst-Euless-Bedford ISD school district. Search Viridian Village 2b real estate on www.254properties.com today.