



BEDS4
BATHS2 full 2 partial
SQUARE FEET2,742
MLS#21354675
STATUSActive
PROPERTY TYPEResidential - Single Family
SUBDIVISIONHillside Heights
SCHOOLHallsville ISD
Property Description
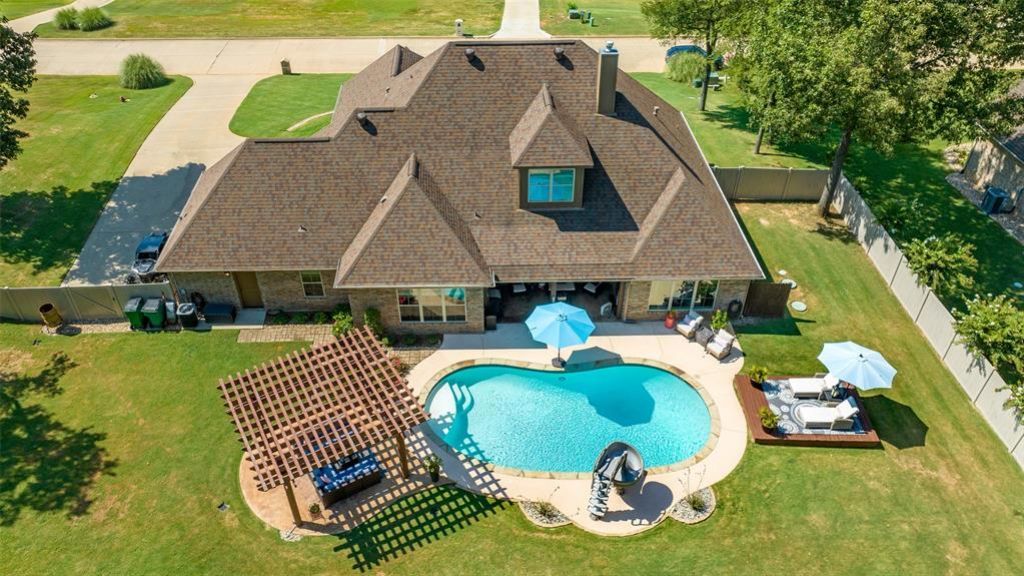
Nestled in the highly desired Hillside Heights neighborhood within Hallsville ISD, this beautifully updated home offers ample space, great layout, and a large yard with a stunning pool. Featuring 3 bedrooms, 2.5 bathrooms, a dedicated office, and a separate formal dining room, all conveniently located on the main level. Upstairs, you'll find a spacious bonus room with custom built-ins and a convenient half bath, making it the perfect retreat for older children, guests, a game room, or media space. The primary suite is tucked away from the secondary bedrooms, while the opposite wing of the home features two bedrooms connected by a Jack-and-Jill bathroom, offering an ideal layout for family or guests. Outside, enjoy your own backyard oasis with a sparkling pool, large fenced yard with new vinyl fence, and room to entertain or relax.
Property Features
Property Type: Residential - Single Family
Cooling: Ceiling Fan(s), Central Air, Electric
Fireplaces: 1
Garage: 3 car attached
Heating: Central
Home Style: Traditional
Lot Size: 0.70 Acres
Roof Type: Composition
Year Built: 2012
Amenities
Built-in Features
Eat-in Kitchen
Granite Counters
High Speed Internet Available
Kitchen Island
Open Floorplan
Pantry
Vaulted Ceiling(s)
Walk-In Closet(s)
Feature Descriptions
Appliances: Dishwasher, Disposal
Days on Site: 27
Exterior: Brick, Rock/Stone
Fencing: Fenced, Metal, Vinyl
Fireplace: Gas Logs, Living Room
Flooring: Carpet, Hardwood, Tile
HOA Fee: 500/ Annually
Parcel#: 10091757
Parking: Concrete, Garage Faces Side
Parking Notes: Concrete, Garage Faces Side
Patio/Porch: Covered, Patio, Terrace
Pool: In Ground, Salt Water
Swimming Pool: Yes
Utilities: Aerobic Septic, Co-op Electric, Co-op Water
Local Schools
Elementary School: Hallsville
School District: Hallsville ISD
Listed By / Shown By
Listed By
Agency Name: Trina Griffith and Company
Agency Contact: 903-212-2121
Agent Name: Brandy Williamson

Shown By
Agent Name: Russell Cox
Agent Phone: Cell: (254) 717-6447
Agency Title: Kelly, Realtors

Estimate Your Payment
Estimated Payment
$ 1,604.74 per month $1,418.80 Principal & Interest $0.00 Property Tax (data not provided by mls) $185.94 Homeowner's InsuranceChange Payment Information




 The data relating to real estate for sale on this web site comes in part from the IDX of the Multiple Listing Service of NTREIS. The data on this site may not be reproduced or redistributed and is only for those individuals viewing this web site. Real estate listings held by brokerage firms other than the brokers/agents with their own information using this site are marked with the NTREIS thumbnail logo and detailed information about them includes the name of the listing broker(s).
Privacy Policy / DMCA Notice / ADA Accessibility


This site is hosted, designed and copyright
© 1994 - 2026 by
Delta Media Group, Inc. -- Patent Pending --
Agent License Information: 0507004
190 Lacebark Lane | MLS# 21354675
This single family home located at 190 Lacebark Lane , Hallsville, TX 75605 is currently listed for sale with an asking price of $637,500. This property was built in 2012 and has 4 bedrooms and 2 full and 2 partial baths with 2742 sq. ft. Lacebark Lane is located in the Hillside Heights subdivision within the Hallsville ISD school district. Search Hillside Heights real estate on www.254properties.com today.