



BEDS3
BATHS2 full
SQUARE FEET1,184
MLS#21320200
STATUSActive
PROPERTY TYPEResidential - Mobile Home
SUBDIVISIONHickory Hills
SCHOOLVan ISD
Property Description
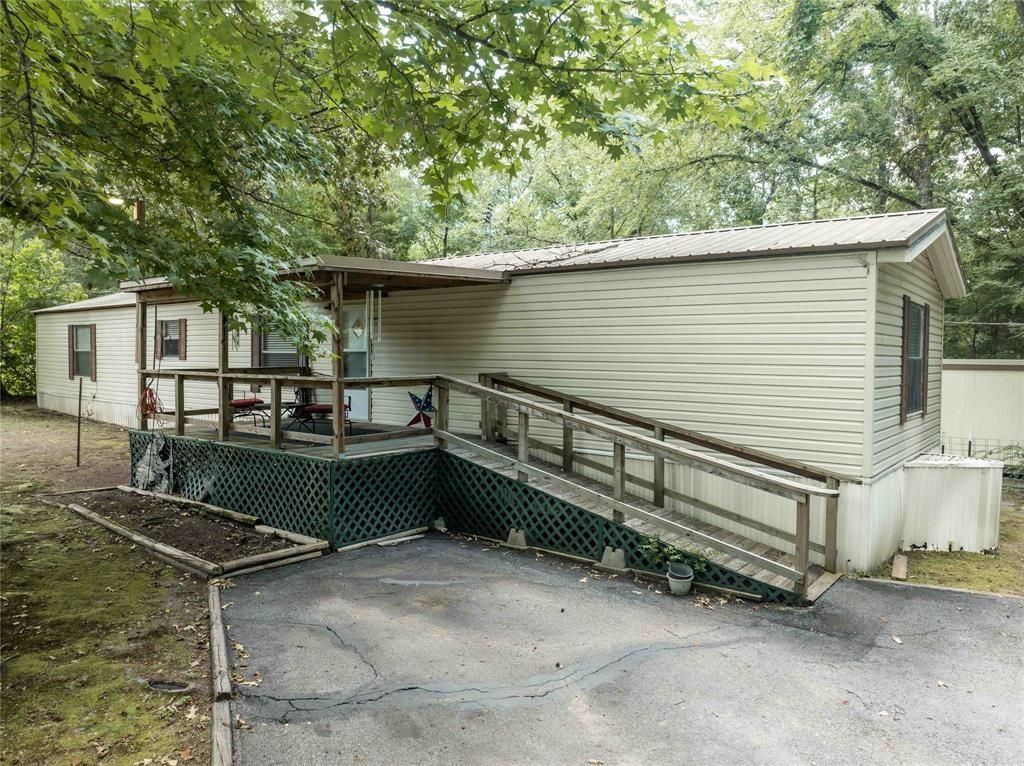
Very nice well maintained 1991 single wide mobile home located on 3 lots totaling 0.592 acres in the gated community of Hickory Hills. This 3 BR, 2 bath homes comes with 4 storage buildings with over 800 sq. feet of storage space. Back yard includes a fire pit area and the home has a large 10x16 front porch and a large back deck of 18x20. One of the storage buildings takes up part of that deck space and would be a great workshop or great craft room or games room at 12x14 feet. This home is a very short walk to the water and the swim and fishing area. The gated community of Hickory Hills is located on the 365 acre spring fed Callender Lake that has great fishing, swimming, and boating. The community has a pool, fishing pier, boat ramp, children's park, basketball court, restroom and shower facility near the pool and so much more for your enjoyment. Contact your realtor and come see this great home today. It is time to start enjoying the LAKE LIFE!!!
Property Features
Property Type: Residential - Mobile Home
Cooling: Ceiling Fan(s), Central Air, Electric
Heating: Central, Electric
Lot Size: 0.59 Acres
Roof Type: Metal
Year Built: 1991
Amenities
Cable TV Available
Eat-in Kitchen
High Speed Internet Available
Open Floorplan
Covered Patio/Porch
Fire Pit
Private Yard
Storage
Feature Descriptions
Accessibility: Accessible Approach with Ramp
Appliances: Dishwasher, Electric Range, Electric Water Heater, Refrigerator
Body of Water: Callender
Community Features: Boat Ramp, Community Dock, Community Pool, Fishing, Gated, Lake, Park, Playground
Days on Site: 63
Exclusions: all personal items and furniture.
Exterior: Vinyl Siding
Fencing: Wire
Flooring: Luxury Vinyl Plank, Vinyl
HOA Fee: 174/ Quarterly
Laundry: Electric Dryer Hookup, Utility Room, Full Size W/D Area, Dryer Hookup, Washer Hookup
Lot: Acreage, Cleared, Interior Lot, Many Trees, Subdivision
Lot Dimensions: 175x205x67x160
Parcel#: R000028104
Parking: Carport, Drive Through, No Garage
Parking Notes: Carport, Drive Through, No Garage
Patio/Porch: Covered
Swimming Pool: Yes
Utilities: All Weather Road, Asphalt, Cable Available, Co-op Electric, Electricity Connected, Gravel/Rock, Individual Water Meter, Outside City Limits, Phone Available, Rural Water District, Septic
Window: Window Coverings
Local Schools
Elementary School: Rhodes
School District: Van ISD
Listed By / Shown By
Listed By
Agency Name: Tankersley Real Estate
Agency Contact: 903-963-5565
Agent Name: Dale Beard

Shown By
Agent Name: Russell Cox
Agent Phone: Cell: (254) 717-6447
Agency Title: Kelly, Realtors

Estimate Your Payment
Estimated Payment
$ 346.12 per month $306.02 Principal & Interest $0.00 Property Tax (data not provided by mls) $40.10 Homeowner's InsuranceChange Payment Information




 The data relating to real estate for sale on this web site comes in part from the IDX of the Multiple Listing Service of NTREIS. The data on this site may not be reproduced or redistributed and is only for those individuals viewing this web site. Real estate listings held by brokerage firms other than the brokers/agents with their own information using this site are marked with the NTREIS thumbnail logo and detailed information about them includes the name of the listing broker(s).
Privacy Policy / DMCA Notice / ADA Accessibility


This site is hosted, designed and copyright
© 1994 - 2026 by
Delta Media Group, Inc. -- Patent Pending --
Agent License Information: 0507004
190 E Sycamore Lane | MLS# 21320200
This single family home located at 190 E Sycamore Lane, Murchison, TX 75778 is currently listed for sale with an asking price of $137,500. This property was built in 1991 and has 3 bedrooms and 2 full baths with 1184 sq. ft. E Sycamore Lane is located in the Hickory Hills subdivision within the Van ISD school district. Search Hickory Hills real estate on www.254properties.com today.