



BEDS3
BATHS2 full
SQUARE FEET1,537
MLS#1994889
STATUSPrice Change
PROPERTY TYPEResidential - Single Family
SUBDIVISIONN-A
SCHOOLLa Vernia Isd
Property Description
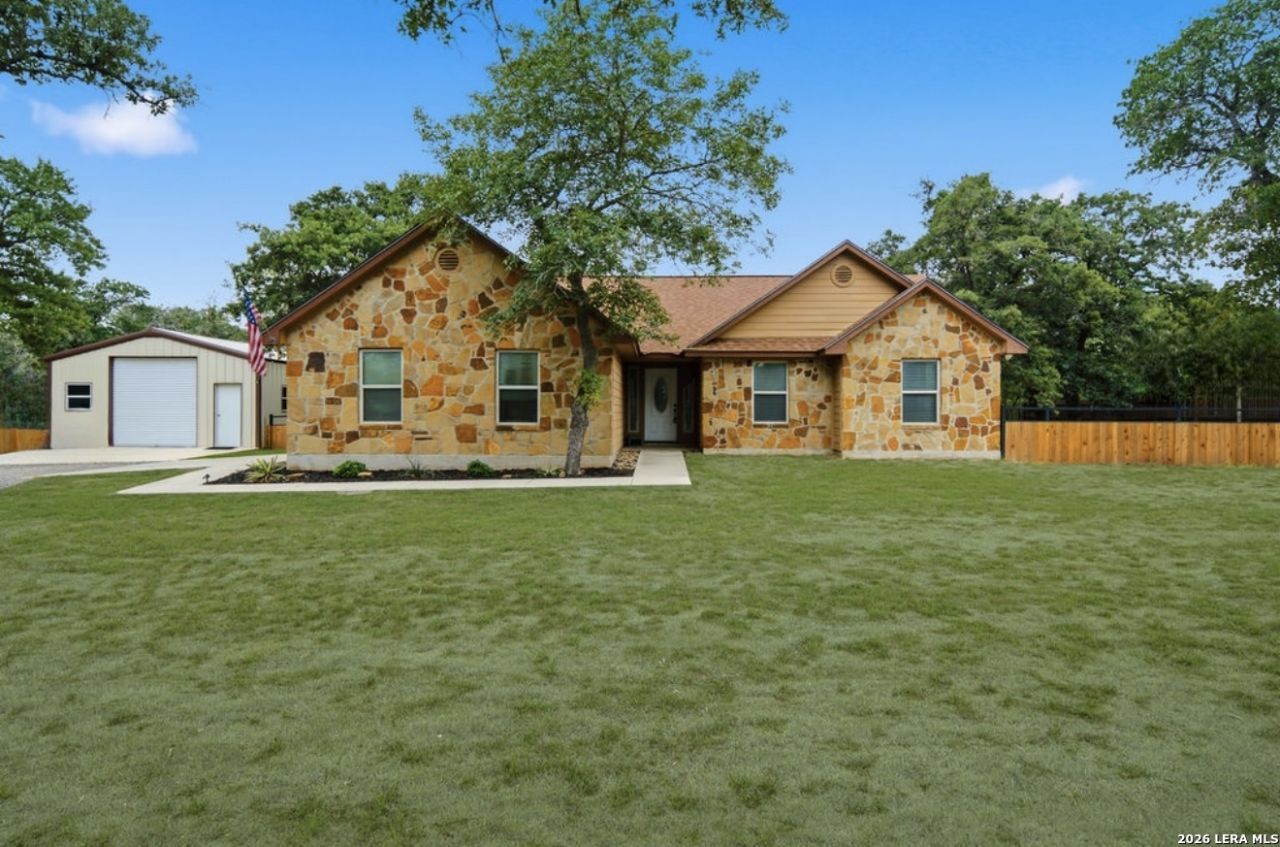
Escape the hustle of the city and enjoy the peaceful surroundings on this 1.3 acre homesite. Nestled in a quiet, tree-filled neighborhood, this charming 3-bedroom, 2-bath home offers the perfect blend of comfort and country feel. Inside, youll find a warm and welcoming layout designed for everyday living. The home features a recently updated kitchen, and open living area. Outside the home, mature oak trees provide shade and privacy, while the inviting covered porch is the ideal place to relax and enjoy the tranquil surroundings. A spacious insulated workshop, with mini-split air conditioning, provides endless possibilities for hobbies, storage, and projects. Whether youre sipping coffee on the porch, working in the shop, or enjoying the serenity of this established neighborhood, youll appreciate the space and peaceful setting this property has to offer-all while being conveniently located just a short drive from San Antonio
Property Features
Property Type: Residential - Single Family
Cooling: One Central
Fireplaces: 1
Fuel Type: Electric
Heating: Central
Home Style: One Story
Lot Size: 1.29 Acres
Roof Type: Composition
Stories: 1.0
Taxes: $7,289
Year Built: 2014
Feature Descriptions
Builder Name: Unknown
Currenty Leased: No
Days on Site: 22
Exterior: Covered Patio, Deck/Balcony, Workshop
Exterior: Stone/Rock, Siding
Fireplace: One, Living Room, Wood Burning
Flooring: Carpeting, Ceramic Tile
Foundation: Slab
HOA Mandatory: No
Inclusions: Washer Connection, Dryer Connection
Interior: One Living Area, Island Kitchen, Shop, Utility Room Inside, Laundry Room
Lot: County VIew,1 - 2 Acres
Neighborhood Amenities: None
Parking: Two Car Garage
Pool/Spa: None
Supplier - Electric: GVEC
Supplier - Water: SS Water
Tax By Multiple Counties: No
Type: Single Family Detached
Water/Sewer: Water System, Septic
Windows: Some Remain
Room Sizes
Bedroom 2: 11 X 12
Bedroom 3: 11 X 11
Kitchen: 10 X 12
Dining Room: 10 X 10
Living Room: 21 X 15
Local Schools
High School: La Vernia
Middle School: La Vernia
Elementary School: La Vernia
School District: La Vernia Isd
Listed By / Shown By
Listed By
Agency Name: Real Broker, LLC
Agency Phone: (855) 450-0442
Shown By
Agent Name: Russell Cox
Agent Phone: Cell: (254) 717-6447
Agency Title: Kelly, Realtors
Agency Email: info@kellyrealtors.com
Agency Text: (254) 717-6447

Estimate Your Payment
Estimated Payment
$ 1,664.65 per month $934.74 Principal & Interest $607.42 Property Tax $122.50 Homeowner's InsuranceChange Payment Information




Privacy Policy / DMCA Notice / ADA Accessibility


This site is hosted, designed and copyright
© 1994 - 2026 by
Delta Media Group, Inc. -- Patent Pending --
Agent License Information: 0507004
189 Champions | MLS# 1994889
This single family home located at 189 Champions, La Vernia, TX 78121 is currently listed for sale with an asking price of $419,999. This property was built in 2014 and has 3 bedrooms and 2 full baths with 1537 sq. ft. Champions is located in the N-A subdivision within the La Vernia Isd school district. Search N-A real estate on www.254properties.com today.