



BEDS4
BATHS3 full 1 partial
SQUARE FEET2,994
MLS#2021057
STATUSActive
PROPERTY TYPEResidential - Single Family
SUBDIVISIONHELOTES CANYON
SCHOOLNorthside
Property Description
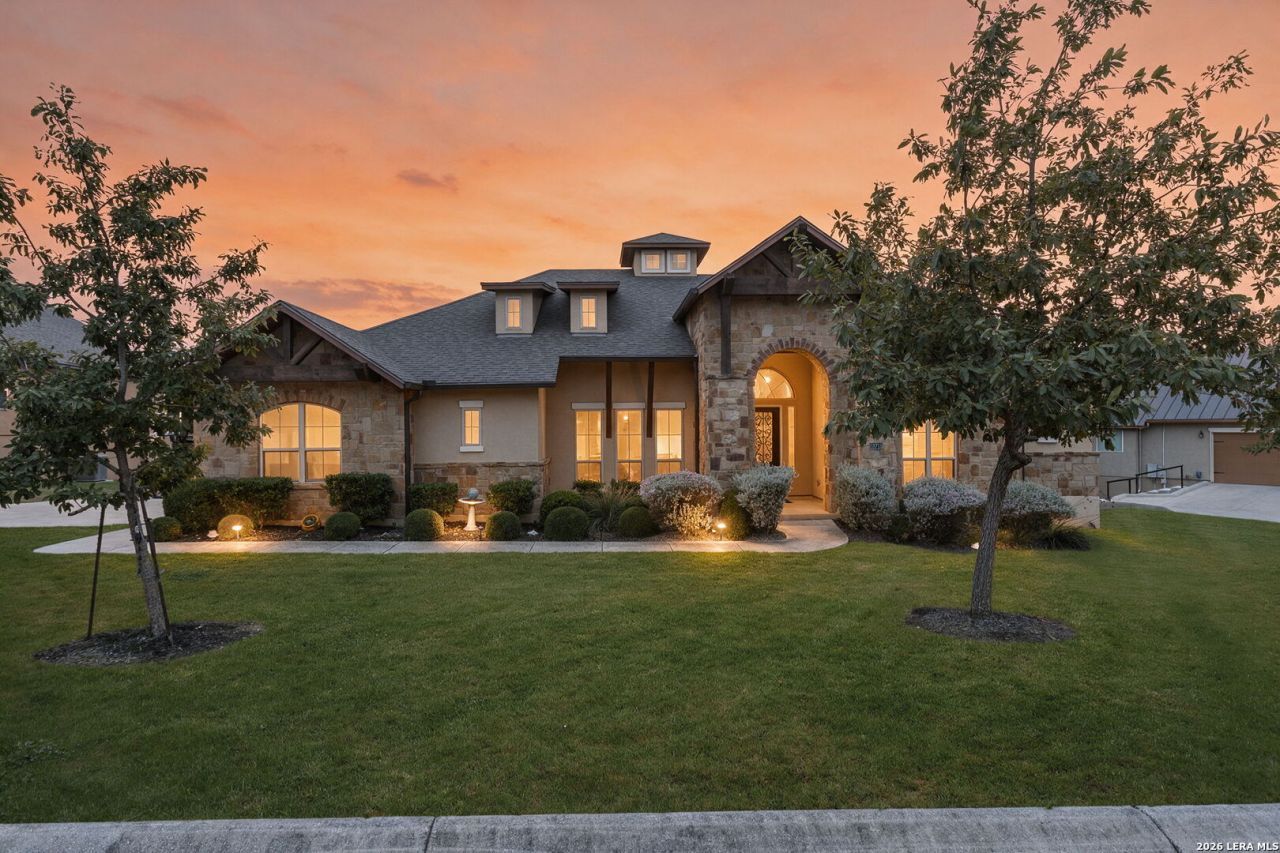
SELLER OFFERING A 1-0 RATE BUYDOWN with preferred lender! Take advantage of a lower interest rate during your first year of homeownership. See us for details. Welcome to 18715 Canyon View Pass, the Crown Jewel of Helotes, where timeless Hill Country elegance, generous living spaces, and more than half an acre come together in the gated Helotes Canyon community. This beautifully designed single-story residence offers an exceptional combination of privacy, functionality, and architectural charm, creating a truly inviting retreat just minutes from the conveniences of Helotes and Northwest San Antonio. Set among mature trees on a gently sloping homesite, the Craftsman-inspired exterior makes a striking first impression with its beautiful blend of stone, stucco, and masonry. The side-entry three-car garage complements the homes impressive curb appeal, while the surrounding landscape creates a peaceful Hill Country setting. With an expansive backyard and covered outdoor living space, this property offers the perfect balance of everyday comfort and room to entertain. Inside, soaring ceilings, an open floor plan, and abundant natural light create an atmosphere that feels both grand and welcoming. Wood and tile flooring add warmth throughout the main living areas, while a beautiful gas fireplace anchors the family room, creating an inviting gathering space. Generous living and dining areas provide flexibility for entertaining, and a dedicated study offers a quiet retreat for working from home. The kitchen is thoughtfully designed as the heart of the home, featuring a spacious center island, breakfast bar, abundant cabinetry, built-in appliances, walk-in pantry, and an adjoining breakfast area. Whether preparing an intimate dinner or hosting a house full of guests, the seamless connection between the kitchen and surrounding living spaces makes entertaining effortless. The private primary suite offers a peaceful escape, thoughtfully separated from the secondary bedrooms for added privacy. A spacious bedroom leads to an ensuite bath featuring dual vanities, a garden tub, separate shower, and generous walk-in closet. Three additional bedrooms, a dedicated game room, and flexible living spaces provide endless possibilities for guests, hobbies, entertaining, or multigenerational living. An owned water softener and security system add another layer of everyday convenience. Step outside and discover what makes this property truly special. Situated on more than half an acre, the backyard offers a beautiful blend of open space, mature trees, and established landscaping, complemented by privacy and wrought-iron fencing. The covered patio extends the living space outdoors, providing an ideal setting for morning coffee, weekend gatherings, or quiet evenings enjoying the natural beauty of the Texas Hill Country. With room to create your own outdoor oasis, the possibilities are as impressive as the setting itself. Located within Northside ISD w
Property Features
Property Type: Residential - Single Family
Cooling: One Central
Fenced: Yes
Fireplaces: 1
Fuel Type: Natural Gas
Heating: Central,1 Unit
Home Style: One Story, Craftsman
Lot Size: 0.53 Acres
Roof Type: Composition
Stories: 1.0
Taxes: $13,725
Year Built: 2017
Feature Descriptions
Builder Name: Texas Homes
Currenty Leased: No
Days on Site: 20
Energy Efficient: Programmable Thermostat, Double Pane Windows, Ceiling Fans
Exterior: 3 Sides Masonry, Stone/Rock, Stucco, Cement Fiber
Exterior: Patio Slab, Covered Patio, Privacy Fence, Wrought Iron Fence, Sprinkler System, Double Pane Windows, Has Gutters, Mature Trees
Fireplace: One, Family Room, Gas Logs Included, Gas, Glass/Enclosed Screen
Flooring: Carpeting, Ceramic Tile, Wood
Foundation: Slab
Hoa Fee: 272.25/Quarterly
HOA Mandatory: Yes
HOA Name: HELOTES CANYON HOMEOWNERS ASSOCIATION
Home Faces: East
Improvements: Street Paved, Curbs, Private Road
Inclusions: Ceiling Fans, Washer Connection, Dryer Connection, Built-In Oven, Self-Cleaning Oven, Microwave Oven, Stove/Range, Disposal, Dishwasher, Ice Maker Connection, Water Softener (owned), Smoke Alarm, Security System (Owned), Gas Water Heater, Garage Door Opener, In Wall Pes
Interior: Two Living Area, Separate Dining Room, Eat-In Kitchen, Two Eating Areas, Island Kitchen, Breakfast Bar, Walk-In Pantry, Study/Library, Utility Room Inside,1st Floor Lvl/No Steps, High Ceilings, Open Floor Plan, Cable TV Available, High Speed Internet, All Bedrooms Downstairs, Laundry Main Level, Laundry Lower Level, Laundry Room, Telephone, Walk in Closets, Attic - Pull Down Stairs
Lot: County VIew,1/2-1 Acre, Mature Trees (ext feat), Sloping
Miscellaneous: Virtual Tour
Multiple HOA: No
Neighborhood Amenities: Controlled Access
Parking: Three Car Garage, Attached, Side Entry
Pool/Spa: None
Security: yes
Supplier - Electric: CPS
Supplier - Garbage: Republic
Supplier - Gas: Grey Forest
Supplier - Sewer: SEPTIC
Supplier - Water: SAWS
Tax By Multiple Counties: No
Type: Single Family Detached
Water/Sewer: Water System, Aerobic Septic
Windows: Some Remain
Room Sizes
Bedroom 2: 12 X 12
Bedroom 3: 12 X 11
Bedroom 4: 12 X 11
Kitchen: 12 X 15
Breakfast Room: 13 X 12
Dining Room: 14 X 12
Family Room: 18 X 18
Utility Room: 6 X 9
Study/Office: 15 X 12
E X try: 9 X 12
Game Room: 16 X 18
Local Schools
High School: Harlan HS
Middle School: Straus
Elementary School: Los Reyes
School District: Northside
Listed By / Shown By
Listed By
Agency Name: Keller Williams Boerne
Agency Phone: (830) 816-3500
Shown By
Agent Name: Russell Cox
Agent Phone: Cell: (254) 717-6447
Agency Title: Kelly, Realtors
Agency Email: info@kellyrealtors.com
Agency Text: (254) 717-6447

Estimate Your Payment
Estimated Payment
$ 2,968.74 per month $1,613.54 Principal & Interest $1,143.75 Property Tax $211.46 Homeowner's InsuranceChange Payment Information




Privacy Policy / DMCA Notice / ADA Accessibility


This site is hosted, designed and copyright
© 1994 - 2026 by
Delta Media Group, Inc. -- Patent Pending --
Agent License Information: 0507004
18715 Canyon View Pass | MLS# 2021057
This single family home located at 18715 Canyon View Pass, Helotes, TX 78023 is currently listed for sale with an asking price of $725,000. This property was built in 2017 and has 4 bedrooms and 3 full and 1 partial baths with 2994 sq. ft. Canyon View Pass is located in the HELOTES CANYON subdivision within the Northside school district. Search HELOTES CANYON real estate on www.254properties.com today.