



BEDS2
BATHS2 full 1 partial
SQUARE FEET1,667
MLS#21297671
STATUSPending
PROPERTY TYPEResidential - Townhouse
SUBDIVISIONQuail Creek Twnhs Add
SCHOOLLewisville ISD
Property Description
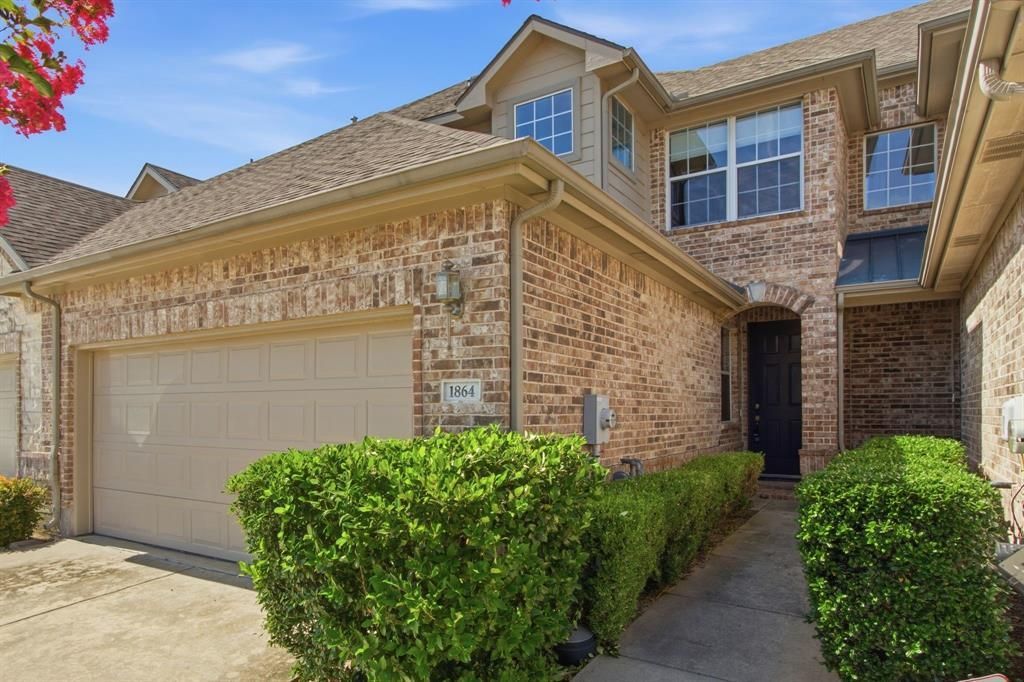
Welcome to 1864 Branch Trail in Carrollton, where spacious living, modern convenience, and low-maintenance homeownership come together in a beautifully designed townhome. This light-filled residence offers 2 bedrooms, 2.5 bathrooms, and a dedicated office that can easily serve as a flex space, guest room, or potential third bedroom to fit your lifestyle. The open-concept floorplan is highlighted by a stunning living area with nearly 20-foot ceilings, creating an impressive sense of space and natural light throughout the home. The kitchen overlooks the living room, making it perfect for entertaining, and features high-end granite countertops, abundant cabinetry, and ample workspace for the home chef. Generously sized rooms provide comfort and flexibility, while the bright interior creates a warm and inviting atmosphere from the moment you step inside. Residents enjoy the convenience of an HOA that covers exterior maintenance and yard care, allowing for truly low-maintenance living. Community amenities include a neighborhood pool and park, offering additional opportunities to relax and enjoy the outdoors. Located within the highly sought-after Hebron High School attendance zone in the Lewisville ISD and offering easy access to shopping, dining, and major commuting routes, this exceptional townhome delivers the perfect combination of style, space, convenience, and top-tier schools.
Property Features
Property Type: Residential - Townhouse
Cooling: Central Air
Garage: 2 car attached
Heating: Central
Lot Size: 0.06 Acres
Roof Type: Composition
Year Built: 2004
Amenities
High Speed Internet Available
Wired for Data
Feature Descriptions
Appliances: Dishwasher, Disposal, Electric Cooktop, Electric Oven
Days on Site: 71
Exclusions: NA
Fencing: Wood
Flooring: Carpet, Ceramic Tile
HOA Fee: 430/ Monthly
Laundry: Electric Dryer Hookup, Full Size W/D Area, Dryer Hookup, Washer Hookup
Lot: Adjacent to Greenbelt
Parcel#: R261170
Parking: Concrete, Driveway, Garage, Garage Faces Front, Garage Single Door
Parking Notes: Concrete, Driveway, Garage, Garage Faces Front, Garage
Patio/Porch: Enclosed, Patio
Utilities: Cable Available, City Sewer, City Water, Concrete, Curbs, Sidewalk
Room Sizes
Living Room: 13.00 x 19.00 Level - 1
Breakfast Room: 10.00 x 9.00 Level - 1
Kitchen: 10.00 x 10.00 Level - 1
Bedroom-Primary: 15.00 x 14.00 Level - 2
Bedroom: 11.00 x 11.00 Level - 2
Bath-Primary: 13.00 x 9.00 Level - 2
Bath-Full: 7.00 x 5.00 Level - 2
Office: 11.00 x 12.00 Level - 1
Bath-Half: 7.00 x 3.00 Level - 1
Laundry: 9.00 x 6.00 Level - 1
Local Schools
Elementary School: Homestead
School District: Lewisville ISD
Listed By / Shown By
Listed By
Agency Name: Keller Williams Realty-FM
Agency Contact: 214-985-9654
Agent Name: Ben Howard

Shown By
Agent Name: Russell Cox
Agent Phone: Cell: (254) 717-6447
Agency Title: Kelly, Realtors

Estimate Your Payment
Estimated Payment
$ 843.27 per month $745.56 Principal & Interest $0.00 Property Tax (data not provided by mls) $97.71 Homeowner's InsuranceChange Payment Information




 The data relating to real estate for sale on this web site comes in part from the IDX of the Multiple Listing Service of NTREIS. The data on this site may not be reproduced or redistributed and is only for those individuals viewing this web site. Real estate listings held by brokerage firms other than the brokers/agents with their own information using this site are marked with the NTREIS thumbnail logo and detailed information about them includes the name of the listing broker(s).
Privacy Policy / DMCA Notice / ADA Accessibility


This site is hosted, designed and copyright
© 1994 - 2026 by
Delta Media Group, Inc. -- Patent Pending --
Agent License Information: 0507004
1864 Branch Trail | MLS# 21297671
This townhouse located at 1864 Branch Trail, Carrollton, TX 75007 is currently listed for sale with an asking price of $335,000. This property was built in 2004 and has 2 bedrooms and 2 full and 1 partial baths with 1667 sq. ft. Branch Trail is located in the Quail Creek Twnhs Add subdivision within the Lewisville ISD school district. Search Quail Creek Twnhs Add real estate on www.254properties.com today.