



BEDS4
BATHS2 full
SQUARE FEET2,394
MLS#2012539
STATUSNew
PROPERTY TYPEResidential - Single Family
SUBDIVISIONN-A
SCHOOLComfort
Property Description
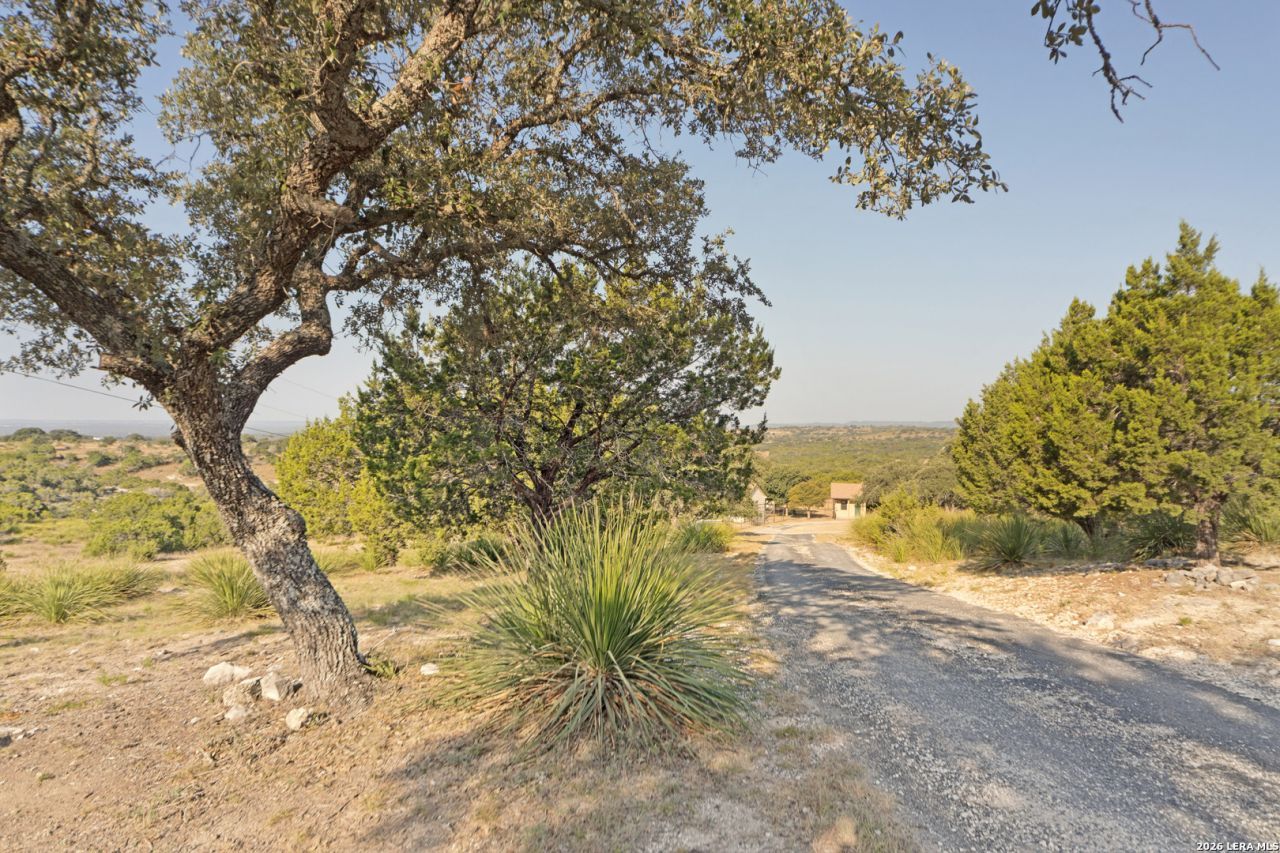
Opportunity to own 11 acres of prestigious Boerne hill country real estate located in Shadow Valley Ranch of Kendall County. Minutes from downtown Boerne and short commute to San Antonio for entertainment, shopping, playing, international airport, fine dining, river walk, museums and countless activities. Main Ranch Style home offers three bedroom, two batch, open living/dining, large kitchen, floor plan offers mother-n-law with two bedroom on one side and master bedroom on opposite. Covered porches offer countless sun rises from front of home and sunsets from the back. Backyard patio offers star gazing and nature watching. Guest house cottage offers open living/dining/kitchen with one bedroom, full bath, laundry room and one side car port, and three carport in front attached. There is a small office attached. Cottage has nice covered porch with miles of hill country views and sunsets. Would make a great investment property for Air B&B or just guest/in-law Main house has Cedar trimmed doors/baseboards, carpet in bedroom and tile and parquet. Stone fire place with cedar manel, great to hang Christmas stocking or any other traditional decor. Both homes supplied with filtered water system, water softener. See virtual tour for ariel views.
Property Features
Property Type: Residential - Single Family
Cooling: One Central, Other
Fireplaces: 1
Fuel Type: Electric
Heating: Central, Other
Home Style: One Story
Lot Size: 11.00 Acres
Roof Type: Composition
Stories: 1.0
Taxes: $0
Year Built: 1994
Feature Descriptions
Builder Name: DK
Currenty Leased: No
Days on Site: 5
Exterior: Patio Slab, Storage Building/Shed, Has Gutters, Mature Trees, Additional Dwelling, Garage Apartment
Exterior: Cement Fiber
Fireplace: One, Living Room, Wood Burning
Flooring: Carpeting, Ceramic Tile, Wood
Foundation: Slab
HOA Mandatory: No
Home Faces: East
Inclusions: Ceiling Fans, Chandelier, Washer Connection, Dryer Connection, Refrigerator, Dishwasher, Water Softener (owned), Electric Water Heater, Custom Cabinets
Interior: One Living Area, Liv/Din Combo, Eat-In Kitchen, Study/Library, Utility Room Inside, Pull Down Storage, All Bedrooms Downstairs, Laundry Room, Walk in Closets
Lot: County VIew,5 - 14 Acres, Hunting Permitted, Wooded, Creek - Seasonal
Neighborhood Amenities: None
Parking: Detached
Pool/Spa: None
Tax By Multiple Counties: No
Type: Single Family Detached
Water/Sewer: Private Well
Windows: All Remain
Wooded: Yes
Room Sizes
Bedroom 2: 11 X 11
Bedroom 3: 11 X 11
Bedroom 4: 12 X 11
Kitchen: 10 X 10
Dining Room: 11 X 11
Living Room: 20 X 15
Family Room: 20 X 15
Utility Room: 5 X 5
Local Schools
High School: Comfort
Middle School: Comfort
Elementary School: Comfort
School District: Comfort
Listed By / Shown By
Listed By
Agency Name: Robert Ratliff
Agency Phone: (830) 252-4292
Shown By
Agent Name: Russell Cox
Agent Phone: Cell: (254) 717-6447
Agency Title: Kelly, Realtors
Agency Email: info@kellyrealtors.com
Agency Text: (254) 717-6447

Estimate Your Payment
Estimated Payment
$ 2,230.27 per month $1,971.85 Principal & Interest $0.00 Property Tax (data not provided by mls) $258.42 Homeowner's InsuranceChange Payment Information




Privacy Policy / DMCA Notice / ADA Accessibility


This site is hosted, designed and copyright
© 1994 - 2026 by
Delta Media Group, Inc. -- Patent Pending --
Agent License Information: 0507004
186 Seven Sisters Dr | MLS# 2012539
This single family home located at 186 Seven Sisters Dr, Boerne, TX 78006 is currently listed for sale with an asking price of $886,000. This property was built in 1994 and has 4 bedrooms and 2 full baths with 2394 sq. ft. Seven Sisters Dr is located in the N-A subdivision within the Comfort school district. Search N-A real estate on www.254properties.com today.