


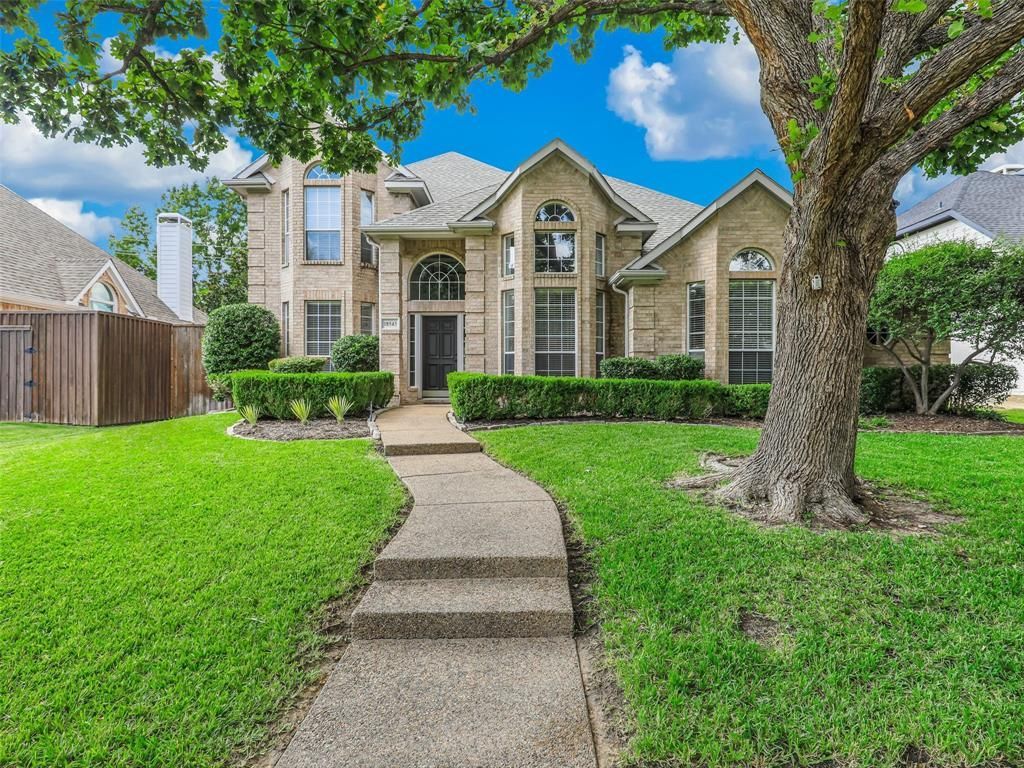

BEDS4
BATHS3 full
SQUARE FEET2,906
MLS#21410875
STATUSActive
PROPERTY TYPEResidential - Single Family
SUBDIVISIONCountry Brook Sec Four
SCHOOLPlano ISD
Property Description
RESORT-STYLE LIVING + MAJOR 2025–2026 UPGRADES + SPECIAL 2-1 MORTGAGE RATE BUYDOWN OPPORTUNITY! Welcome to your private tropical-inspired retreat in North Dallas! Located in desirable Country Brook, this beautifully refreshed 4-bedroom, 3-bath home offers 2,906 square feet of exceptional living space, a spectacular backyard oasis, and an impressive list of recent improvements. Imagine relaxing beneath swaying palm trees, enjoying your sparkling heated pool and spa, or entertaining in your own private outdoor paradise. The backyard is even more inviting with a pool replastered in 2025, new pool tile, and a new pump and heater! Inside, discover a fresh, updated look featuring new interior paint, flooring, carpet, and a beautifully remodeled primary bathroom—all completed in August 2026—plus updated light fixtures. The inviting kitchen showcases granite countertops, stainless steel appliances, a stylish glass-tile backsplash, and an island. The thoughtfully designed floor plan features a first-floor primary suite and second downstairs bedroom, ideal for flexible living arrangements. Upstairs, two additional bedrooms and a spacious game room offer plenty of room to relax or entertain. Additional highlights include multiple living and dining areas, a cozy fireplace, and TWO HVAC SYSTEMS REPLACED IN 2021 AND 2025! Conveniently located near the Dallas North Tollway and served by Plano ISD, this home delivers an outstanding combination of lifestyle, location, and valuable updates. SPECIAL FINANCING OPPORTUNITY: The seller's preferred lender is offering eligible buyers a 2-1 mortgage rate buydown when financing through that lender, subject to lender approval and program terms. Experience the backyard you've dreamed of, the updates you've been looking for, and a financing opportunity worth exploring. WHY WAIT FOR VACATION WHEN YOU CAN LIVE IT EVERY DAY?
Property Features
Property Type: Residential - Single Family
Cooling: Ceiling Fan(s), Central Air, Electric
Fireplaces: 1
Garage: 2 car attached
Heating: Central, Electric
Home Style: Traditional
Lot Size: 0.17 Acres
Roof Type: Composition
Year Built: 1996
Amenities
Cable TV Available
Decorative Lighting
Flat Screen Wiring
High Speed Internet Available
Sound System Wiring
Rain Gutters
Feature Descriptions
Appliances: Dishwasher, Disposal, Electric Cooktop, Electric Oven, Gas Water Heater, Microwave, Convection Oven, Refrigerator
Days on Site: 7
Exterior: Brick, Siding
Fencing: Wood
Fireplace: Gas Logs, Gas Starter, Metal
Flooring: Carpet, Ceramic Tile, Wood
HOA Fee: 520/ Annually
Lot: Few Trees, Interior Lot, Landscaped, Sprinkler System, Subdivision
Parcel#: R329600M01901
Parking: Garage Door Opener, Garage Faces Rear
Parking Notes: Garage Door Opener, Garage Faces Rear
Patio/Porch: Patio
Pool: Gunite, Heated, In Ground, Pool Sweep, Pool/Spa Combo, Separate Spa/Hot Tub, Water Feature
Swimming Pool: Yes
Utilities: City Sewer, City Water, Concrete, Individual Gas Meter, Individual Water Meter, Sidewalk, Underground Utilities
Window: Bay Window(s), Window Coverings
Room Sizes
Bedroom-Primary: 17.00 x 14.00 Level - 1
Bedroom: 12.00 x 12.00 Level - 1
Bedroom: 12.00 x 12.00 Level - 2
Bedroom: 12.00 x 11.00 Level - 2
Game Room: 18.00 x 15.00 Level - 2
Den: 19.00 x 17.00 Level - 1
Dining Room: 13.00 x 11.00 Level - 1
Breakfast Room: 11.00 x 11.00 Level - 1
Living Room: 15.00 x 11.00 Level - 1
Kitchen: 10.00 x 9.00 Level - 1
Local Schools
Elementary School: Mitchell
School District: Plano ISD
Listed By / Shown By
Listed By
Agency Name: Real Broker, LLC
Agency Contact: 972-302-9090
Agent Name: Brad Benat

Shown By
Agent Name: Russell Cox
Agent Phone: Cell: (254) 717-6447
Agency Title: Kelly, Realtors

Estimate Your Payment
Estimated Payment
$ 1,736.64 per month $1,535.42 Principal & Interest $0.00 Property Tax (data not provided by mls) $201.22 Homeowner's InsuranceChange Payment Information




 The data relating to real estate for sale on this web site comes in part from the IDX of the Multiple Listing Service of NTREIS. The data on this site may not be reproduced or redistributed and is only for those individuals viewing this web site. Real estate listings held by brokerage firms other than the brokers/agents with their own information using this site are marked with the NTREIS thumbnail logo and detailed information about them includes the name of the listing broker(s).
Privacy Policy / DMCA Notice / ADA Accessibility


This site is hosted, designed and copyright
© 1994 - 2026 by
Delta Media Group, Inc. -- Patent Pending --
Agent License Information: 0507004
18543 Gibbons Drive | MLS# 21410875
This single family home located at 18543 Gibbons Drive, Dallas, TX 75287 is currently listed for sale with an asking price of $689,900. This property was built in 1996 and has 4 bedrooms and 3 full baths with 2906 sq. ft. Gibbons Drive is located in the Country Brook Sec Four subdivision within the Plano ISD school district. Search Country Brook Sec Four real estate on www.254properties.com today.