



BEDS2
BATHS1 full 1 partial
SQUARE FEET1,808
MLS#21210305
STATUSActive
PROPERTY TYPEResidential - Single Family
SUBDIVISIONSilver Lakes Ranch
SCHOOLChico ISD
Property Description
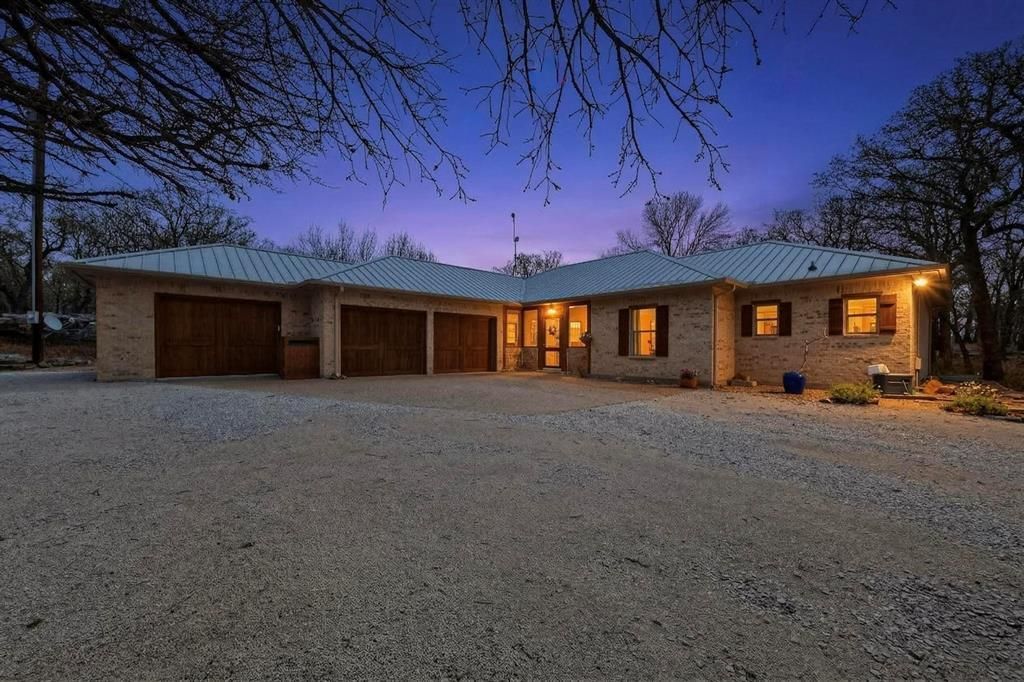
This gorgeous 4-acre property is filled with large boulders, meadows, groves of trees, and avariety of native foliage. The metal-roofed home boasts a massive open kitchen with abundant counter space and cabinets witha comfortable dining area and a great room with an office or crafting nook. You can enjoywildlife from the great room and primary bedroom through floor-to-ceiling windows that areshaded by a dense post oak back yard, or the 130 sq ft screened-in front porch. The king-sized primary bedroom has a hidden space for exercise equipment, home office, or areading area. The primary walk-in closet includes massive hanging space, shelving, and drawersfor clothing, shoes, supplies, and tons of extra storage.The large bathroom, which has doors to the primary bedroom and the small hallway, has a walk-inshower, a full garden tub, two separate vanities, and a large built-in for linens, towels, andtoiletries storage. Off the kitchen is a full-size laundry room, pantry, and a ½ bath with a useful utility sink.The three-car garage is deep enough for pick-ups, for unloading groceries with the garagedoors shut, and wide enough to open doors without dings. The third garage can also function asa shop, craft room, or provide even more storage. This 2-bedroom, 1808 sq ft home is easy to clean and maintain and would be great for a retiredcouple, young professional couple, single adult, or as a second home. The Silver Lakes development offers spectacular views, lakes, community swimming pool with a boat ramp to Amon G. Carter lake. This property checks all the boxes.Don’t wait, come explore the possibilities and make this incredible home yours today. *Just about everything in the home is negotiable*
Property Features
Property Type: Residential - Single Family
Cooling: Ceiling Fan(s), Central Air, Electric
Fireplaces: 1
Garage: 3 car attached
Heating: Central, Electric, Propane
Home Style: Ranch
Lot Size: 4.01 Acres
Roof Type: Metal
Year Built: 2005
Amenities
Built-in Features
Feature Descriptions
Appliances: Dishwasher
Community Features: Boat Ramp, Club House, Community Dock, Community Pool, Fishing, Fitness Center, Lake, Playground, RV Parking
Days on Site: 221
Exterior: Brick
Fireplace: Electric
Flooring: Wood
HOA Fee: 350/ Annually
Laundry: Electric Dryer Hookup, Full Size W/D Area
Lot: Acreage, Many Trees, Rugged, Subdivision
Other Equipment: Satellite Dish
Parcel#: 780387
Parking: Circular Driveway, Garage, Garage Door Opener
Parking Notes: Circular Driveway, Garage, Garage Door Opener
Patio/Porch: Covered
Swimming Pool: Yes
Utilities: Aerobic Septic, Asphalt, City Water, Co-op Electric
Window: Bay Window(s)
Room Sizes
Bedroom-Primary: 17.00 x 16.00 Level - 1
Bath-Full: 10.00 x 12.00 Level - 1
Living Room: 21.00 x 23.00 Level - 1
Bedroom: 12.00 x 12.00 Level - 1
Bath-Half: 3.00 x 10.00 Level - 1
Breakfast Room: 11.00 x 12.00 Level - 1
Kitchen: 11.00 x 14.00 Level - 1
Laundry: 7.00 x 10.00 Level - 1
Local Schools
Elementary School: Chico
School District: Chico ISD
Listed By / Shown By
Listed By
Agency Name: EXIT Realty Elite
Agency Contact: 817-925-5503
Agent Name: Albert Hooper

Shown By
Agent Name: Russell Cox
Agent Phone: Cell: (254) 717-6447
Agency Title: Kelly, Realtors

Estimate Your Payment
Estimated Payment
$ 1,077.38 per month $952.54 Principal & Interest $0.00 Property Tax (data not provided by mls) $124.83 Homeowner's InsuranceChange Payment Information




 The data relating to real estate for sale on this web site comes in part from the IDX of the Multiple Listing Service of NTREIS. The data on this site may not be reproduced or redistributed and is only for those individuals viewing this web site. Real estate listings held by brokerage firms other than the brokers/agents with their own information using this site are marked with the NTREIS thumbnail logo and detailed information about them includes the name of the listing broker(s).
Privacy Policy / DMCA Notice / ADA Accessibility


This site is hosted, designed and copyright
© 1994 - 2026 by
Delta Media Group, Inc. -- Patent Pending --
Agent License Information: 0507004
185 Silver Lakes Drive | MLS# 21210305
This single family home located at 185 Silver Lakes Drive, Sunset, TX 76270 is currently listed for sale with an asking price of $428,000. This property was built in 2005 and has 2 bedrooms and 1 full and 1 partial baths with 1808 sq. ft. Silver Lakes Drive is located in the Silver Lakes Ranch subdivision within the Chico ISD school district. Search Silver Lakes Ranch real estate on www.254properties.com today.