



BEDS3
BATHS2 full
SQUARE FEET1,512
MLS#619150
STATUSActive
PROPERTY TYPEResidential - Single Family
SUBDIVISIONV Gortari Surv Abs 24
SCHOOLMarion ISD
Property Description
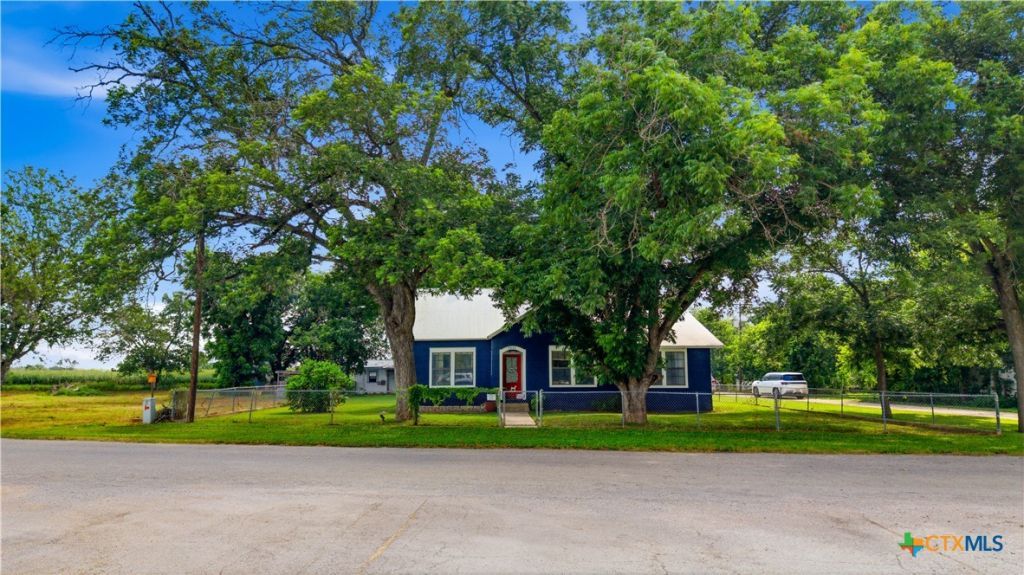
Charming country home on .71 acres offering the perfect blend of country charm and functionality. This 3-bedroom, 2-bath home features 1,512 square feet of living space with a cozy living area and a charming farmhouse-style kitchen. Located outside the city limits, the property offers mature shade trees, a fully fenced yard around the home, and a chicken coop. The property is served by public water and also includes a well for outdoor watering. A standout feature is the oversized enclosed 25 x 45 metal workshop, along with an additional enclosed workspace of approximately 900 square feet, offering exceptional space for vehicles, equipment, hobbies, storage, projects, or a home-based business. With room to enjoy the outdoors and the flexibility of country living, this property is full of charm and opportunity.
Property Features
Property Type: Residential - Single Family
Cooling: Central Air, Electric,1 Unit
Garage: 1
Heating: Central, Electric
Home Style: Traditional
Lot Size: 0.71 Acres
Roof Type: Metal
Stories: 1.0
Year Built: 1937
Amenities
Ceiling Fan(s)
Dining Area
Separate/Formal Dining Room
See Remarks
Tile Counters
Tub Shower
Vanity
Covered Patio
Deck
Porch
Private Yard
Feature Descriptions
Appliances: Electric Cooktop, Electric Range, Refrigerator, Some Electric Appliances, Cooktop, Microwave, Range
Body of Water: None
Community Features: None
Days on Site: 7
Exterior: Vinyl Siding
Fencing: Back Yard, Chain Link, Front Yard
Fireplace: None
Flooring: Carpet, Hardwood, Vinyl
Formal Dining: Yes
Laundry: Washer Hookup, Electric Dryer Hookup
Parcel#: 57305
Parking: Detached, Garage, Oversized, RV Garage, RV Access/Parking
Parking Notes: Detached, Garage, Oversized, RV Garage, RV Access/Park
Patio/Porch: Covered, Deck, Patio, Porch
Pool: Above Ground, Outdoor Pool, Private
Security: Smoke Detector(s)
Sewer: Septic Tank
Swimming Pool: Yes
Utilities: Electricity Available, High Speed Internet Available, Trash Collection Private
Room Sizes
Bathroom: 10 X 7
Bedroom 3: 12 X 12
Bedroom 2: 12 X 12
Bedroom: 12 X 12
Dining Room: 12 X 12
Kitchen: 15 X 15
Living Room: 15 X 15
Workshop: 25 X 45
Local Schools
School District: Marion ISD
Listed By / Shown By
Listed By
Agency Name: Heritage Homes & Ranches
Agency Phone: (830) 708-3804
Shown By
Agent Name: Russell Cox
Agent Phone: Cell: (254) 717-6447
Agency Title: Kelly, Realtors
Agency Email: info@kellyrealtors.com
Agency Text: (254) 717-6447

Estimate Your Payment
Estimated Payment
$ 805.26 per month $711.96 Principal & Interest $0.00 Property Tax (data not provided by mls) $93.30 Homeowner's InsuranceChange Payment Information




Privacy Policy / DMCA Notice / ADA Accessibility


This site is hosted, designed and copyright
© 1994 - 2026 by
Delta Media Group, Inc. -- Patent Pending --
Agent License Information: 0507004
1841 Zuehl Road | MLS# 619150
This single family home located at 1841 Zuehl Road, Marion, TX 78124 is currently listed for sale with an asking price of $319,900. This property was built in 1937 and has 3 bedrooms and 2 full baths with 1512 sq. ft. Zuehl Road is located in the V Gortari Surv Abs 24 subdivision within the Marion ISD school district. Search V Gortari Surv Abs 24 real estate on www.254properties.com today.