



BEDS4
BATHS4 full 1 partial
SQUARE FEET3,873
MLS#21349314
STATUSActive
PROPERTY TYPEResidential - Single Family
SUBDIVISIONFurst Ranch
SCHOOLArgyle ISD
Property Description
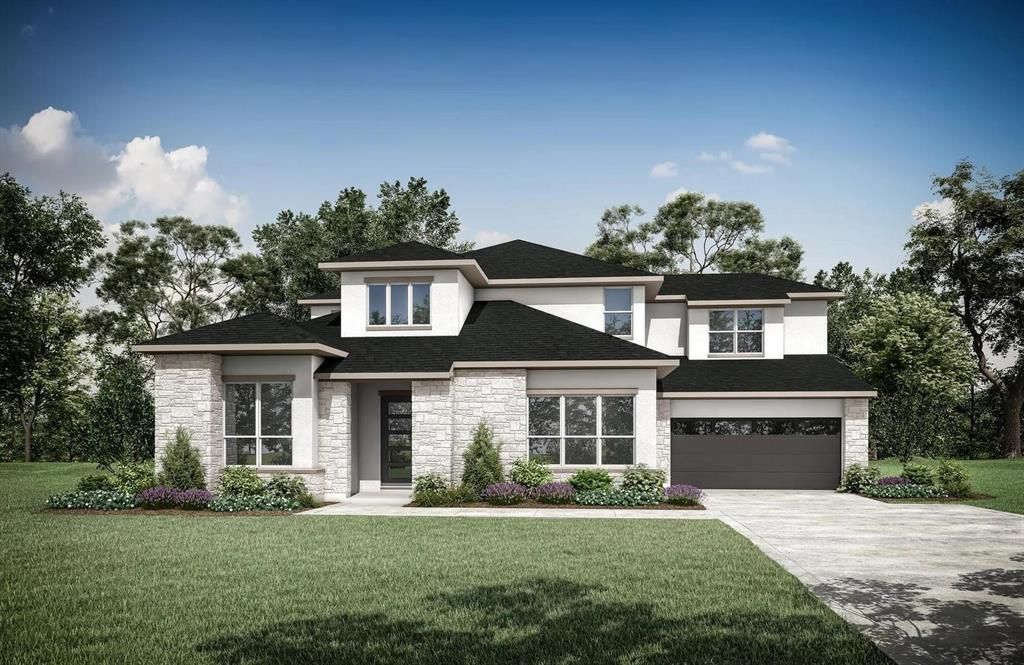
MLS# 21349314 - Built by Drees Custom Homes - Dec 2026 completion! ~ ARGYLE, TX: Welcome to the stunning Brookdale II, a beautifully designed two-story home offering sophisticated living space featuring 4 bedrooms, 4 full baths, 1 half bath and a spacious 3-car garage. This home seamlessly blends luxury, comfort and functionality. The impressive floor plan is highlighted by a dramatic two-story family room that fills the home with natural light and creates an open, inviting atmosphere. The well-appointed living spaces provide ample room for entertaining and everyday living, with a dedicated dining area designed for gathering with family and friends. Step outside to enjoy the expansive outdoor living area, perfect for relaxing evenings, weekend barbecues and year-round enjoyment. The oversized 3-car garage offers generous space for vehicles, storage and hobbies, while a cozy fireplace adds warmth and charm to the home's main living area. Designed with modern lifestyles in mind, this exceptional residence delivers the perfect balance of elegance and practicality in the Furst Ranch community.
Property Features
Property Type: Residential - Single Family
Cooling: Central Air, ENERGY STAR Qualified Equipment
Fireplaces: 2
Garage: 2 car attached
Heating: Central, ENERGY STAR Qualified Equipment
Home Style: Ranch
Lot Size: 0.21 Acres
Roof Type: Shingle
Year Built: 2026
Amenities
Double Vanity
Eat-in Kitchen
Granite Counters
In-Law Suite Floorplan
Kitchen Island
Open Floorplan
Pantry
Walk-In Closet(s)
Rain Gutters
Feature Descriptions
Appliances: Commercial Grade Range, Commercial Grade Vent, Dishwasher, Disposal, Gas Cooktop, Double Oven
Days on Site: 83
Exterior: Brick, Rock/Stone, Stucco
Fencing: Wood
Fireplace: Family Room, Outside
Flooring: Carpet, Ceramic Tile, Wood
HOA Fee: 1950/ Annually
Lot Dimensions: 70'x130
Parcel#: 1841 Wheatgrass
Parking: Garage Door Opener, Garage Double Door, Garage Faces Front, Side By Side
Parking Notes: Garage Door Opener, Garage Double Door, Garage Faces
Patio/Porch: Covered
Utilities: City Sewer, City Water, Electricity Available
Room Sizes
Kitchen: 12.00 x 22.00 Level - 1
Living Room: 20.00 x 18.00 Level - 1
Utility Room: 4.00 x 4.00 Level - 1
Dining Room: 14.00 x 12.00 Level - 1
Office: 12.00 x 11.00 Level - 1
Bedroom: 12.00 x 12.00 Level - 1
Bedroom: 14.00 x 11.00 Level - 2
Game Room: 25.00 x 13.00 Level - 2
Bedroom-Primary: 14.00 x 17.00 Level - 1
Bedroom: 13.00 x 12.00 Level - 2
Local Schools
Elementary School: Argyle South
School District: Argyle ISD
Listed By / Shown By
Listed By
Agency Name: HomesUSA.com
Agency Contact: 888-872-6006
Agent Name: Ben Caballero

Shown By
Agent Name: Russell Cox
Agent Phone: Cell: (254) 717-6447
Agency Title: Kelly, Realtors

Estimate Your Payment
Estimated Payment
$ 2,768.93 per month $2,448.10 Principal & Interest $0.00 Property Tax (data not provided by mls) $320.83 Homeowner's InsuranceChange Payment Information




 The data relating to real estate for sale on this web site comes in part from the IDX of the Multiple Listing Service of NTREIS. The data on this site may not be reproduced or redistributed and is only for those individuals viewing this web site. Real estate listings held by brokerage firms other than the brokers/agents with their own information using this site are marked with the NTREIS thumbnail logo and detailed information about them includes the name of the listing broker(s).
Privacy Policy / DMCA Notice / ADA Accessibility


This site is hosted, designed and copyright
© 1994 - 2026 by
Delta Media Group, Inc. -- Patent Pending --
Agent License Information: 0507004
1841 Wheatgrass Lane | MLS# 21349314
This single family home located at 1841 Wheatgrass Lane, Bartonville, TX 76226 is currently listed for sale with an asking price of $1,099,990. This property was built in 2026 and has 4 bedrooms and 4 full and 1 partial baths with 3873 sq. ft. Wheatgrass Lane is located in the Furst Ranch subdivision within the Argyle ISD school district. Search Furst Ranch real estate on www.254properties.com today.