



BEDS4
BATHS3 full
SQUARE FEET3,539
MLS#21376243
STATUSActive
PROPERTY TYPEResidential - Single Family
SUBDIVISIONWillow Spgs West Add
SCHOOLNorthwest ISD
Property Description
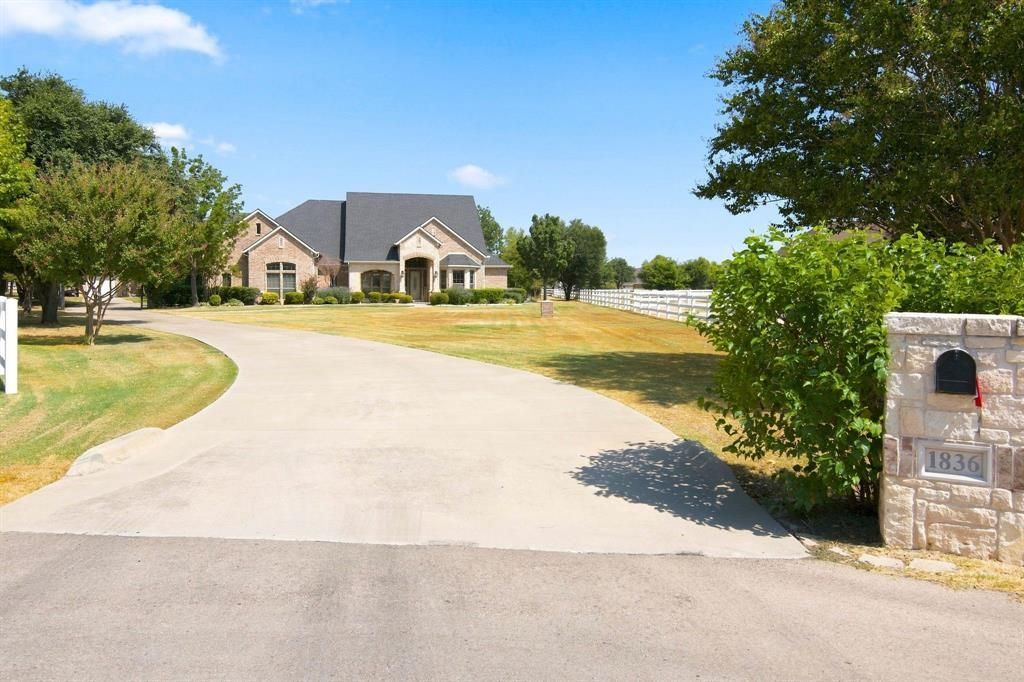
Welcome home to a rare offering where privacy, elegance, and everyday convenience meet in perfect harmony. Set gracefully on two sprawling acres, this exceptional single-story residence (with a flexible upstairs bedroom or game room) delivers the kind of peaceful retreat most buyers only dream of finding this close to everything they need. Step through the front door and feel the difference. Hardwood floors flow seamlessly through the sprawling open living, kitchen, and dining spaces. The living area is anchored by a dramatic stone-and-brick fireplace, creating a warm gathering point for the whole home. A chef-ready island kitchen with curved counters flows effortlessly into a charming breakfast nook and separate formal dining area, ideal for both everyday living and elevated entertaining. The split-bedroom floor plan was thoughtfully designed for privacy. Tucked away on its own wing, the primary suite feels like a true escape, complete with a spa-inspired bath featuring a soaking tub and separate shower, plus an oversized walk-in closet. On the opposite side, two additional bedrooms have personal bath access while the staircase leads up to a flexible fourth bedroom or game room. Just off the kitchen, an enclosed patio offers year-round versatility, ready to become whatever your vision calls for: sunroom, home office, playroom, or quiet reading retreat. Beyond it, an expansive covered back porch stretches out as an entertainer's dream, perfect for evening cocktails. Beyond the porch, a peaceful backyard unfolds, creating the ultimate sense of seclusion and calm. Car enthusiasts and hobbyists alike will appreciate the 3 car garage, complete with an enclosed side bay ready to become a home gym, art studio, plant conservatory, or private workshop. The two full acres offer endless possibilities from gardens and play space to a future pool. Enjoy the acreage and privacy of a countryside escape, paired with the unmatched convenience of being in the heart of everything.
Property Features
Property Type: Residential - Single Family
Cooling: Ceiling Fan(s), Central Air, Electric, Zoned
Fireplaces: 1
Garage: 3 car attached
Heating: Central, Electric, Fireplace(s), Zoned
Home Style: Ranch
Lot Size: 2.00 Acres
Roof Type: Composition
Year Built: 2003
Amenities
Decorative Lighting
Double Vanity
Granite Counters
High Speed Internet Available
Kitchen Island
Open Floorplan
Wainscoting
Walk-In Closet(s)
Covered Patio/Porch
Rain Gutters
Feature Descriptions
Appliances: Dishwasher, Disposal, Electric Cooktop, Electric Oven, Microwave, Water Softener
Days on Site: 1
Exterior: Brick, Rock/Stone, Siding
Fencing: Chain Link, Vinyl
Fireplace: Brick, Family Room, Gas, Gas Logs, Gas Starter, Glass Doors
Flooring: Carpet, Ceramic Tile, Wood
Laundry: Electric Dryer Hookup, Laundry Chute, Full Size W/D Area, Dryer Hookup, Washer Hookup
Lot: Acreage, Cul-De-Sac, Few Trees, Interior Lot, Landscaped, Lrg. Backyard Grass, Sprinkler System, Subdivision
Parcel#: 07519702
Parking: Concrete, Driveway, Electric Gate, Garage Door Opener, Garage Double Door, Garage Faces Side, Garage Single Door
Parking Notes: Concrete, Driveway, Electric Gate, Garage Door Opener
Patio/Porch: Covered
Utilities: Aerobic Septic, Concrete, Underground Utilities, Well
Window: Window Coverings
Room Sizes
Bedroom-Primary: 19.00 x 16.00 Level - 1
Bedroom: 16.00 x 15.00 Level - 1
Bedroom: 12.00 x 12.00 Level - 1
Bedroom: 20.00 x 14.00 Level - 2
Bath-Primary: 12.00 x 12.00 Level - 1
Bath-Full: 12.00 x 6.00 Level - 1
Bath-Full: 8.00 x 5.00 Level - 1
Utility Room: 9.00 x 8.00 Level - 2
Kitchen: 18.00 x 15.00 Level - 1
Breakfast Room: 12.00 x 10.00 Level - 1
Dining Room: 14.00 x 12.00 Level - 1
Office: 14.00 x 12.00 Level - 1
Family Room: 22.00 x 19.00 Level - 1
Living Room: 21.00 x 14.00 Level - 1
Local Schools
Elementary School: Molly Livengood Carter
School District: Northwest ISD
Listed By / Shown By
Listed By
Agency Name: Keller Williams Realty-FM
Agency Contact: 214-477-0646
Agent Name: Sonja Jordan

Shown By
Agent Name: Russell Cox
Agent Phone: Cell: (254) 717-6447
Agency Title: Kelly, Realtors

Estimate Your Payment
Estimated Payment
$ 2,139.40 per month $1,891.51 Principal & Interest $0.00 Property Tax (data not provided by mls) $247.89 Homeowner's InsuranceChange Payment Information




 The data relating to real estate for sale on this web site comes in part from the IDX of the Multiple Listing Service of NTREIS. The data on this site may not be reproduced or redistributed and is only for those individuals viewing this web site. Real estate listings held by brokerage firms other than the brokers/agents with their own information using this site are marked with the NTREIS thumbnail logo and detailed information about them includes the name of the listing broker(s).
Privacy Policy / DMCA Notice / ADA Accessibility


This site is hosted, designed and copyright
© 1994 - 2026 by
Delta Media Group, Inc. -- Patent Pending --
Agent License Information: 0507004
1836 Willow Springs Court | MLS# 21376243
This single family home located at 1836 Willow Springs Court, Haslet, TX 76052 is currently listed for sale with an asking price of $849,900. This property was built in 2003 and has 4 bedrooms and 3 full baths with 3539 sq. ft. Willow Springs Court is located in the Willow Spgs West Add subdivision within the Northwest ISD school district. Search Willow Spgs West Add real estate on www.254properties.com today.