


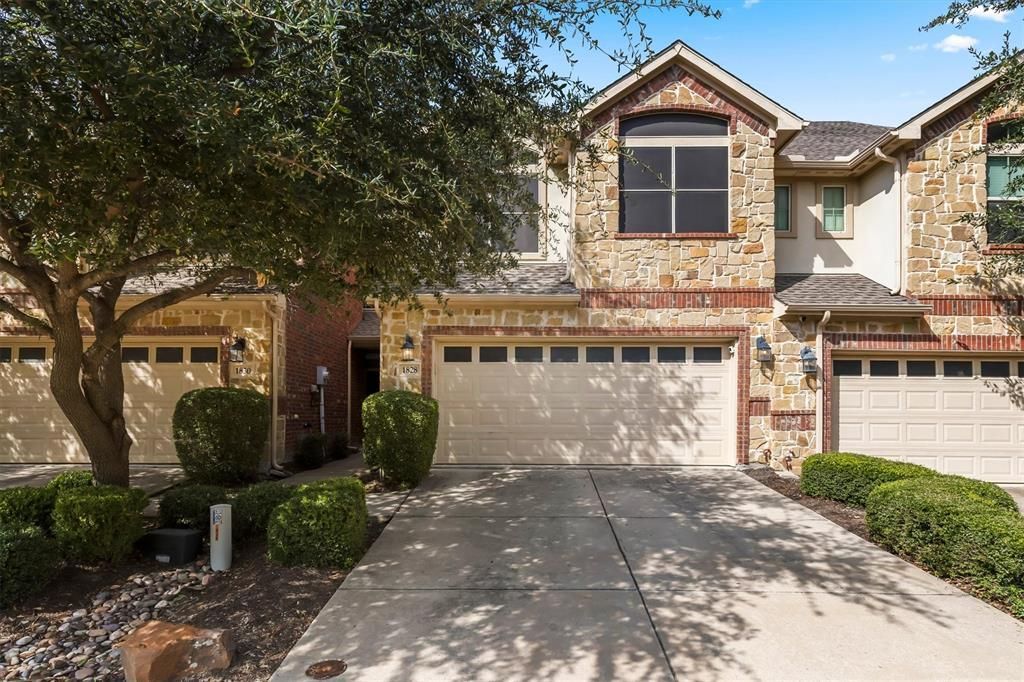

BEDS3
BATHS2 full 1 partial
SQUARE FEET1,785
MLS#21352816
STATUSActive
PROPERTY TYPEResidential - Townhouse
SUBDIVISIONVillas Of Cottonwood Creek Ph 1
SCHOOLAllen ISD
Property Description
Welcome to Villas of Cottonwood Creek, where low-maintenance townhome living meets comfort and convenience in the award-winning Allen ISD. This beautifully maintained 3-bedroom, 2.5-bath home features an open-concept floor plan designed for everyday living and effortless entertaining.The main level offers a spacious living area with hardwood floors that flows seamlessly into the well-appointed kitchen, complete with stainless steel appliances, ample cabinetry, and generous counter space. Step outside to the private fenced backyard with a patio—perfect for relaxing, grilling, or enjoying your morning coffee. Upstairs, you'll find a versatile loft ideal for a home office, media room, or play area, along with three bedrooms and two full baths. The spacious primary suite features a sitting area and a luxurious ensuite bath, creating a peaceful retreat at the end of the day.Significant updates include AC unit replaced in 2024 and Hot Water Heater replaced in 2025. Residents enjoy exceptional community amenities, including resort-style pools, walking and biking trails, nearby parks, and front yard landscape provided for truly low-maintenance living. Ideally located near shopping, dining, and major commuter routes, this move-in-ready townhome offers the perfect combination of style, comfort, and convenience. This home qualifies for a free 2-1 Buydown on the rate through JVM Lending.
Property Features
Property Type: Residential - Townhouse
Cooling: Ceiling Fan(s), Central Air, Electric
Garage: 2 car attached
Heating: Central, Electric
Home Style: Traditional
Lot Size: 0.05 Acres
Roof Type: Composition
Year Built: 2013
Amenities
Built-in Features
Decorative Lighting
Eat-in Kitchen
Granite Counters
Loft
Open Floorplan
Pantry
Walk-In Closet(s)
Private Yard
Feature Descriptions
Appliances: Dishwasher, Disposal, Electric Range, Microwave
Community Features: Curbs, Pool, Sidewalks
Days on Site: 64
Exclusions: Ring Cameras and Doorbell. Drapes in the home.
Exterior: Brick, Rock/Stone, Siding
Fencing: Back Yard, Wood
Fireplace: None
Flooring: Carpet, Tile, Wood
HOA Fee: 303/ Monthly
Laundry: Electric Dryer Hookup, Utility Room, Full Size W/D Area, Dryer Hookup, Washer Hookup
Lot: Interior Lot, Landscaped
Parcel#: R905900E05001
Parking: Additional Parking, Driveway, Garage, Garage Door Opener, Garage Faces Front, Garage Single Door, Kitchen Level, Side By Side
Parking Notes: Additional Parking, Driveway, Garage, Garage Door Ope
Patio/Porch: Front Porch, Patio
Swimming Pool: Yes
Utilities: City Sewer, City Water, Curbs, Electricity Connected, Sewer Available, Sidewalk
Window: Window Coverings
Local Schools
Elementary School: Cheatham
School District: Allen ISD
Listed By / Shown By
Listed By
Agency Name: Allie Beth Allman & Assoc.
Agency Contact: (972) 841-1718
Agent Name: Jill Noland

Shown By
Agent Name: Russell Cox
Agent Phone: Cell: (254) 717-6447
Agency Title: Kelly, Realtors

Estimate Your Payment
Estimated Payment
$ 956.30 per month $845.49 Principal & Interest $0.00 Property Tax (data not provided by mls) $110.80 Homeowner's InsuranceChange Payment Information




 The data relating to real estate for sale on this web site comes in part from the IDX of the Multiple Listing Service of NTREIS. The data on this site may not be reproduced or redistributed and is only for those individuals viewing this web site. Real estate listings held by brokerage firms other than the brokers/agents with their own information using this site are marked with the NTREIS thumbnail logo and detailed information about them includes the name of the listing broker(s).
Privacy Policy / DMCA Notice / ADA Accessibility


This site is hosted, designed and copyright
© 1994 - 2026 by
Delta Media Group, Inc. -- Patent Pending --
Agent License Information: 0507004
1828 Villa Drive | MLS# 21352816
This townhouse located at 1828 Villa Drive, Allen, TX 75013 is currently listed for sale with an asking price of $379,900. This property was built in 2013 and has 3 bedrooms and 2 full and 1 partial baths with 1785 sq. ft. Villa Drive is located in the Villas Of Cottonwood Creek Ph 1 subdivision within the Allen ISD school district. Search Villas Of Cottonwood Creek Ph 1 real estate on www.254properties.com today.