


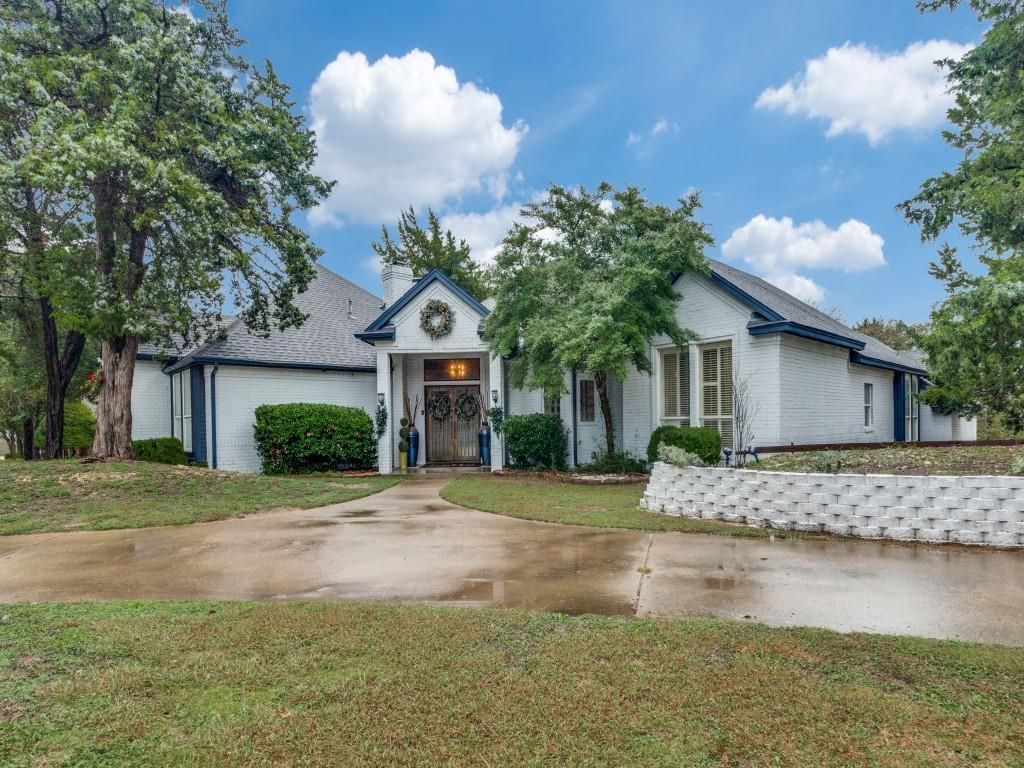

BEDS4
BATHS3 full
SQUARE FEET3,391
MLS#21264639
STATUSActive
PROPERTY TYPEResidential - Single Family
SUBDIVISIONLake Ridge Village 02
SCHOOLCedar Hill ISD
Property Description
Welcome to 1828 Valley View Dr., Cedar Hill, TX 75104 — a beautifully upgraded home that blends luxury, comfort, and thoughtful design at every turn. This spacious 4-bedroom, 3-bathroom residence offers an impressive four living areas, including a dedicated media room and exercise room, giving you all the space you need for entertainment, wellness, and relaxation. The home features three elegant fireplaces—located in the formal living room, den, and primary suite—each adding warmth and charm throughout the seasons. Step into the stunning chef’s kitchen, complete with butcher block countertops, a 5-burner gas cooktop, double oven, walk-in pantry, and a built-in wine refrigerator—perfect for everyday cooking or hosting family and friends. In the formal living area, the fireplace is beautifully surrounded by onyx tile and finished with a handcrafted pecan wood mantle, creating a striking focal point. Each bedroom is enhanced with custom shutters, adding style, privacy, and energy efficiency. Enjoy Texas evenings in your private outdoor oasis, where the covered patio is fully enclosed with mosquito screens, allowing you to relax comfortably while overlooking the sparkling 6-ft swimming pool. This exceptional home is filled with upgrades galore, offering a rare combination of character, functionality, and modern luxury. Buyer to verify square footage, schools and bedroom sizes. Some furniture is for sale.
Property Features
Property Type: Residential - Single Family
Cooling: Ceiling Fan(s), Central Air, Electric
Fireplaces: 3
Garage: 3 car attached
Heating: Central, Natural Gas
Home Style: Ranch, Split Level, Traditional
Lot Size: 0.46 Acres
Roof Type: Composition
Year Built: 1991
Amenities
Built-in Wine Cooler
Cable TV Available
Decorative Lighting
Eat-in Kitchen
Granite Counters
High Speed Internet Available
Kitchen Island
Open Floorplan
Pantry
Vaulted Ceiling(s)
Wainscoting
Second Primary Bedroom
Feature Descriptions
Appliances: Built-in Gas Range, Dishwasher, Disposal, Gas Cooktop, Gas Water Heater, Ice Maker, Microwave, Double Oven
Days on Site: 119
Exclusions: Personal items
Fencing: Fenced, High Fence, Wood
Fireplace: Bedroom, Den, Living Room, Wood Burning
Flooring: Carpet, Ceramic Tile, Engineered Wood, Stone
HOA Fee: 275/ Annually
Parcel#: 16028000140010000
Parking: Circular Driveway, Concrete, Covered, Driveway
Parking Notes: Circular Driveway, Concrete, Covered, Driveway
Swimming Pool: Yes
Utilities: Cable Available, City Sewer, City Water, Electricity Available, Individual Gas Meter, Individual Water Meter, Natural Gas Available, Sidewalk, Underground Utilities
Local Schools
Elementary School: Lakeridge
School District: Cedar Hill ISD
Listed By / Shown By
Listed By
Agency Name: 1st Class Real Estate Services
Agency Contact: 214-957-3518
Agent Name: Sharon Jones

Shown By
Agent Name: Russell Cox
Agent Phone: Cell: (254) 717-6447
Agency Title: Kelly, Realtors

Estimate Your Payment
Estimated Payment
$ 1,510.34 per month $1,335.34 Principal & Interest $0.00 Property Tax (data not provided by mls) $175.00 Homeowner's InsuranceChange Payment Information




 The data relating to real estate for sale on this web site comes in part from the IDX of the Multiple Listing Service of NTREIS. The data on this site may not be reproduced or redistributed and is only for those individuals viewing this web site. Real estate listings held by brokerage firms other than the brokers/agents with their own information using this site are marked with the NTREIS thumbnail logo and detailed information about them includes the name of the listing broker(s).
Privacy Policy / DMCA Notice / ADA Accessibility


This site is hosted, designed and copyright
© 1994 - 2026 by
Delta Media Group, Inc. -- Patent Pending --
Agent License Information: 0507004
1828 Valley View Drive | MLS# 21264639
This single family home located at 1828 Valley View Drive, Cedar Hill, TX 75104 is currently listed for sale with an asking price of $599,999. This property was built in 1991 and has 4 bedrooms and 3 full baths with 3391 sq. ft. Valley View Drive is located in the Lake Ridge Village 02 subdivision within the Cedar Hill ISD school district. Search Lake Ridge Village 02 real estate on www.254properties.com today.