


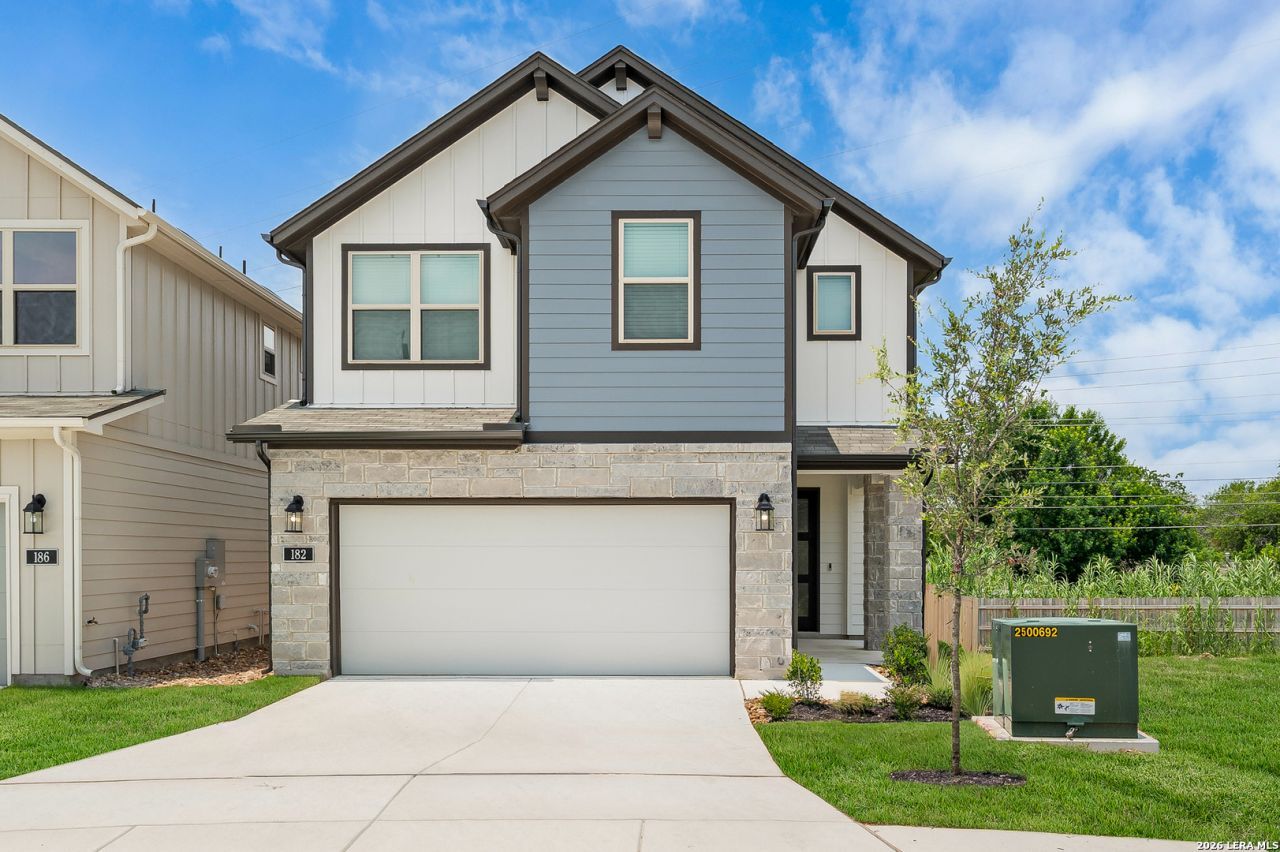

BEDS3
BATHS2 full 1 partial
SQUARE FEET2,200
MLS#1999280
STATUSNew
PROPERTY TYPEResidential - Single Family
SUBDIVISIONTRILOGY GROVE
SCHOOLNorthside
Property Description
Move-in Ready! Discover the perfect blend of comfort, style, and modern living at Trilogy Grove, 10-minute drive to the medical center. This stunning two-story home showcases abundant natural light and thoughtfully designed spaces that are perfect for both everyday living and entertaining. Featuring 3 bedrooms, a spacious living and dining room combination, and a versatile 12 x 10 flex room thats ideal for a home office, playroom, or hobby space, this home offers exceptional flexibility for todays lifestyle. The well-appointed kitchen provides plenty of room for cooking and gathering and includes a generous 4 x 4 walk-in pantry for added storage. A majestic staircase leads to the second floor, where youll find a versatile loft, a spacious primary suite complete with a private 9 x 10 sitting room, two additional bedrooms, and a conveniently located upstairs laundry room. Thoughtfully designed from top to bottom, this beautiful home is move-in ready and offers the perfect combination of comfort, functionality, and modern elegance.
Property Features
Property Type: Residential - Single Family
Cooling: One Central
Fenced: Yes
Fuel Type: Electric
Heating: Central
Home Style: Two Story, Traditional
Lot Size: 0.10 Acres
Roof Type: Composition
Stories: 2.0
Taxes: $2,000
Year Built: 2026
Feature Descriptions
Builder Name: Texas Homes
Days on Site: 7
Energy Efficient: 13-15 SEER AX, Programmable Thermostat, Double Pane Windows, Low E Windows, Ceiling Fans
Exterior: Privacy Fence, Sprinkler System, Double Pane Windows
Exterior: Stone/Rock, Siding
Flooring: Carpeting, Vinyl
Foundation: Slab
Green Features: Low Flow Commode
Hoa Fee: 850/Annually
HOA Mandatory: Yes
HOA Name: DIAMOND HOA
Improvements: Street Paved
Inclusions: Ceiling Fans, Washer Connection, Dryer Connection, Microwave Oven, Stove/Range, Gas Cooking, Disposal, Dishwasher, Ice Maker Connection, Smoke Alarm, Garage Door Opener, Solid Counter Tops
Interior: One Living Area, Eat-In Kitchen, Island Kitchen, Walk-In Pantry, All Bedrooms Upstairs, Open Floor Plan, Cable TV Available, High Speed Internet, Laundry Upper Level
Lot: Cul-de-Sac/Dead End
Miscellaneous: Builder 10-Year Warranty, City Bus, Cluster Mail Box, School Bus
Multiple HOA: No
Neighborhood Amenities: Controlled Access
Parking: Two Car Garage
Pool/Spa: None
Tax By Multiple Counties: No
Type: Single Family Detached
Water/Sewer: Water System
Windows: All Remain
Room Sizes
Bedroom 2: 10 X 12
Bedroom 3: 10 X 11
Kitchen: 12 X 16
Breakfast Room: 15 X 11
Living Room: 15 X 12
Utility Room: 7 X 6
E X try: 8 X 9
Pantry: 4 X 4
Bathroom 2: 6 X 10
Loft: 10 X 13
Local Schools
High School: Marshall
Middle School: Neff Pat
Elementary School: Oak Hills Terrace
School District: Northside
Listed By / Shown By
Listed By
Agency Name: Ken Gezella
Agency Phone: (210) 837-8423
Shown By
Agent Name: Russell Cox
Agent Phone: Cell: (254) 717-6447
Agency Title: Kelly, Realtors
Agency Email: info@kellyrealtors.com
Agency Text: (254) 717-6447

Estimate Your Payment
Estimated Payment
$ 1,264.02 per month $970.20 Principal & Interest $166.67 Property Tax $127.15 Homeowner's InsuranceChange Payment Information




Privacy Policy / DMCA Notice / ADA Accessibility


This site is hosted, designed and copyright
© 1994 - 2026 by
Delta Media Group, Inc. -- Patent Pending --
Agent License Information: 0507004
182 Scalene St | MLS# 1999280
This single family home located at 182 Scalene St, San Antonio, TX 78238 is currently listed for sale with an asking price of $435,935. This property was built in 2026 and has 3 bedrooms and 2 full and 1 partial baths with 2200 sq. ft. Scalene St is located in the TRILOGY GROVE subdivision within the Northside school district. Search TRILOGY GROVE real estate on www.254properties.com today.