


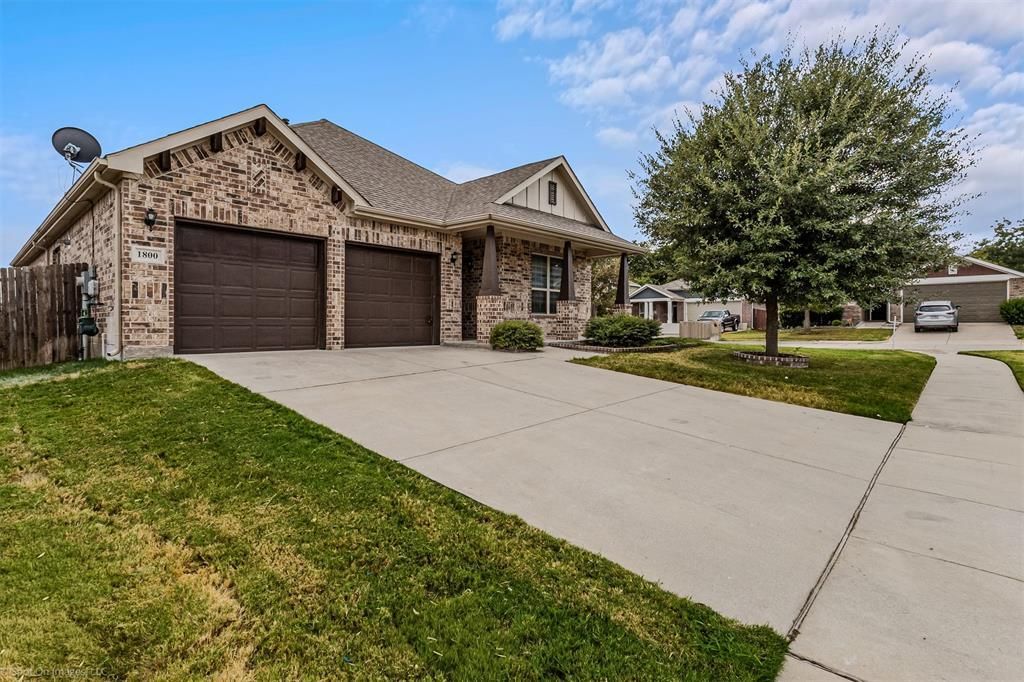

BEDS3
BATHS2 full
SQUARE FEET1,891
MLS#21373272
STATUSActive
PROPERTY TYPEResidential - Single Family
SUBDIVISIONBozman Farm Estates Ph 4
SCHOOLWylie ISD
Property Description
Welcome to this beautifully maintained 3-bed, 2-bath home with 1,891 SF of thoughtfully designed living space in the sought-after Bozman Farms community in Wylie. Blending modern updates with timeless style, this home offers an inviting layout, desirable finishes, and exceptional amenities for comfortable everyday living.The open-concept floor plan is filled with natural light and enhanced by luxury vinyl plank flooring throughout the main living areas, while plush carpet adds comfort to the bedrooms. The split-bedroom layout provides privacy and separation, creating a peaceful retreat in the spacious primary suite.At the heart of the home, the designer kitchen features quartz countertops, a gas range, built-in microwave, dishwasher, abundant workspace, and a functional layout perfect for everyday living and entertaining. The open connection between the kitchen, dining, and living areas creates an ideal setting for gathering with family and friends.Enjoy the outdoors in the fully privacy-fenced, irrigated backyard, where an automatic sprinkler system makes maintaining beautiful landscaping simple. Whether enjoying morning coffee or hosting friends, this backyard offers plenty of opportunity to embrace the Texas lifestyle.Living in Bozman Farms means access to exceptional amenities, including two resort-style swimming pools, playgrounds, scenic walking trails, and a stocked fishing pond. Recreation and relaxation are just steps from home.Conveniently located near shopping, dining, parks, and highly regarded Wylie ISD schools, this home combines modern comfort, thoughtful upgrades, outdoor enjoyment, and an amenity-rich community in one desirable Wylie location. Move-in ready and designed for the way you live!
Property Features
Property Type: Residential - Single Family
Cooling: Central Air
Fireplaces: 1
Garage: 2 car attached
Heating: Central
Home Style: Traditional
Lot Size: 0.17 Acres
Roof Type: Composition
Year Built: 2016
Amenities
Decorative Lighting
Feature Descriptions
Accessibility: Accessible Bath - Full, Accessible Bath - Half+Hall, Accessible Bedroom, Accessible Hallway(s), Accessible Kitchen
Appliances: Dishwasher, Disposal
Exterior: Brick
Fencing: Privacy, Wood
Fireplace: Living Room
HOA Fee: 600/ Annually
Lot: Corner Lot, Landscaped, Lrg. Backyard Grass, Subdivision
Parcel#: R1093500C00101
Parking: Additional Parking, Driveway
Parking Notes: Additional Parking, Driveway
Utilities: All Weather Road, Cable Available, City Sewer, City Water, Curbs, Electricity Connected, Phone Available, Sidewalk
Room Sizes
Living Room: 12.00 x 20.00 Level - 1
Kitchen: 12.00 x 20.00 Level - 1
Bedroom-Primary: 14.00 x 13.00 Level - 1
Bath-Primary: 14.00 x 8.00 Level - 1
Bedroom: 11.00 x 11.00 Level - 1
Bedroom: 11.00 x 11.00 Level - 1
Bath-Full: 7.00 x 8.00 Level - 1
Laundry: 7.00 x 6.00 Level - 1
Local Schools
Elementary School: Wally Watkins
School District: Wylie ISD
Listed By / Shown By
Listed By
Agency Name: Ebby Halliday, REALTORS
Agency Contact: 214-392-7303
Agent Name: Kim Woodul

Shown By
Agent Name: Russell Cox
Agent Phone: Cell: (254) 717-6447
Agency Title: Kelly, Realtors

Estimate Your Payment
Estimated Payment
$ 943.96 per month $834.59 Principal & Interest $0.00 Property Tax (data not provided by mls) $109.38 Homeowner's InsuranceChange Payment Information




 The data relating to real estate for sale on this web site comes in part from the IDX of the Multiple Listing Service of NTREIS. The data on this site may not be reproduced or redistributed and is only for those individuals viewing this web site. Real estate listings held by brokerage firms other than the brokers/agents with their own information using this site are marked with the NTREIS thumbnail logo and detailed information about them includes the name of the listing broker(s).
Privacy Policy / DMCA Notice / ADA Accessibility


This site is hosted, designed and copyright
© 1994 - 2026 by
Delta Media Group, Inc. -- Patent Pending --
Agent License Information: 0507004
1800 Stephen Drive | MLS# 21373272
This single family home located at 1800 Stephen Drive, Wylie, TX 75098 is currently listed for sale with an asking price of $375,000. This property was built in 2016 and has 3 bedrooms and 2 full baths with 1891 sq. ft. Stephen Drive is located in the Bozman Farm Estates Ph 4 subdivision within the Wylie ISD school district. Search Bozman Farm Estates Ph 4 real estate on www.254properties.com today.