


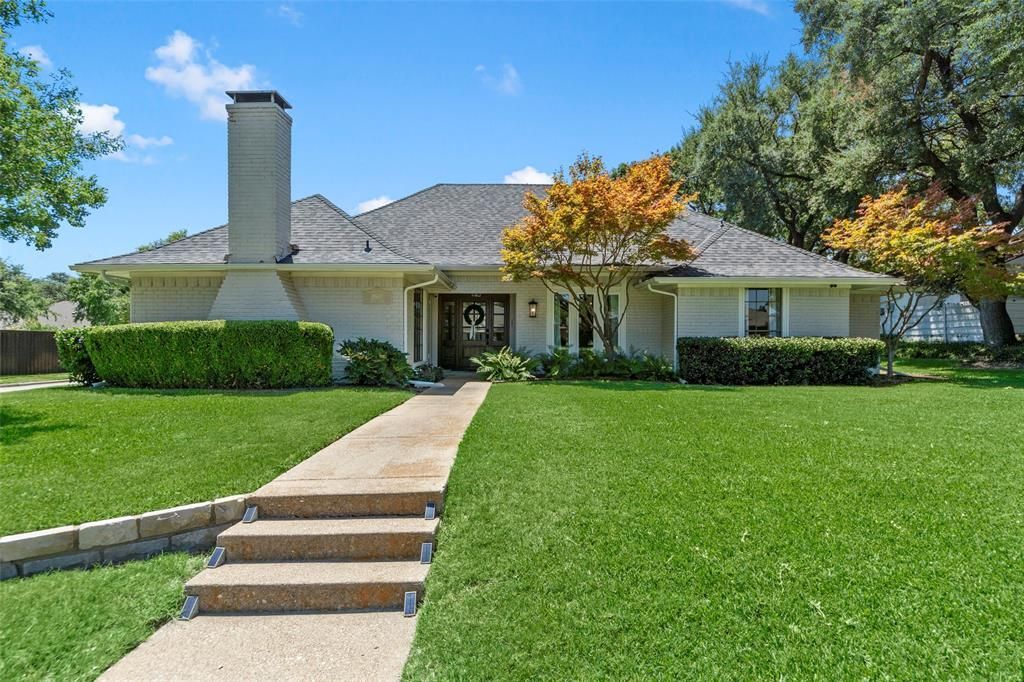

BEDS4
BATHS3 full
SQUARE FEET2,263
MLS#21366753
STATUSPending
PROPERTY TYPEResidential - Single Family
SUBDIVISIONCountry Place Plano Ph Four
SCHOOLPlano ISD
Property Description
STUNNING 4 BR, 3 BA corner lot home in sought-after Country Place - the heart of central Plano! Beautiful established landscaping, painted brick exterior, & custom front door create a stunning curb appeal. Inside, rich hardwood floors, vaulted ceilings with exposed beams, wet bar, brick fireplace, designer lighting, updated fixtures and hardware, fresh wall texture, trim work, & interior paint create a stylish, move-in-ready home. All 3 bathrooms feature quartz counters, custom cabinetry, & tiled walk-in showers with frameless glass. The spacious light-filled kitchen offers matching quartz countertops & backsplash, accent lighting & new stainless-steel appliances. French doors open to a brick-paved patio & private backyard with French drains & a cedar board-on-board fence. HOA amenities include pool, clubhouse, grilling area, tennis & pickleball courts. Minutes from Big Lake Park and walk & bike trails. This gorgeous home is turn-key ready with every update you can imagine!
Property Features
Property Type: Residential - Single Family
Cooling: Ceiling Fan(s), Central Air, Electric
Fireplaces: 1
Garage: 22 car attached
Heating: Central, Natural Gas
Home Style: Ranch, Traditional
Lot Size: 0.23 Acres
Roof Type: Composition
Year Built: 1976
Amenities
Built-in Features
Cable TV Available
Double Vanity
Eat-in Kitchen
Flat Screen Wiring
Granite Counters
High Speed Internet Available
Pantry
Vaulted Ceiling(s)
Walk-In Closet(s)
Wet Bar
Covered Patio/Porch
Rain Gutters
Private Yard
Feature Descriptions
Appliances: Dishwasher, Disposal, Gas Water Heater, Microwave, Convection Oven, Double Oven
Community Features: Club House, Community Pool, Curbs, Fishing, Greenbelt, Jogging Path/Bike Path, Lake, Park, Playground, Sidewalks, Tennis Court(s), Other
Days on Site: 59
Exterior: Brick
Fencing: Back Yard, Fenced, Wood
Fireplace: Brick, Gas Starter, Living Room, Wood Burning
Flooring: Carpet, Ceramic Tile
HOA Fee: 850/ Annually
Laundry: Utility Room, Full Size W/D Area, Washer Hookup
Lot: Corner Lot, Landscaped, Lrg. Backyard Grass, Many Trees, Sprinkler System, Subdivision
Parcel#: R052700601401
Parking: Alley Access, Driveway, Garage, Garage Door Opener, Garage Single Door, Oversized
Parking Notes: Alley Access, Driveway, Garage, Garage Door Opener, Ga
Patio/Porch: Covered, Front Porch, Patio
Swimming Pool: Yes
Utilities: Alley, Cable Available, City Sewer, City Water, Concrete, Curbs, Electricity Available, Electricity Connected, Individual Gas Meter, Individual Water Meter, Natural Gas Available, Sidewalk, Underground Utilities
Window: Window Coverings
Local Schools
Elementary School: Christie
School District: Plano ISD
Listed By / Shown By
Listed By
Agency Name: Keller Williams Realty Allen
Agency Contact: 972-365-7602
Agent Name: Bernard Patak

Shown By
Agent Name: Russell Cox
Agent Phone: Cell: (254) 717-6447
Agency Title: Kelly, Realtors

Estimate Your Payment
Estimated Payment
$ 1,483.91 per month $1,311.97 Principal & Interest $0.00 Property Tax (data not provided by mls) $171.94 Homeowner's InsuranceChange Payment Information




 The data relating to real estate for sale on this web site comes in part from the IDX of the Multiple Listing Service of NTREIS. The data on this site may not be reproduced or redistributed and is only for those individuals viewing this web site. Real estate listings held by brokerage firms other than the brokers/agents with their own information using this site are marked with the NTREIS thumbnail logo and detailed information about them includes the name of the listing broker(s).
Privacy Policy / DMCA Notice / ADA Accessibility


This site is hosted, designed and copyright
© 1994 - 2026 by
Delta Media Group, Inc. -- Patent Pending --
Agent License Information: 0507004
1800 Cross Bend Road | MLS# 21366753
This single family home located at 1800 Cross Bend Road, Plano, TX 75023 is currently listed for sale with an asking price of $589,500. This property was built in 1976 and has 4 bedrooms and 3 full baths with 2263 sq. ft. Cross Bend Road is located in the Country Place Plano Ph Four subdivision within the Plano ISD school district. Search Country Place Plano Ph Four real estate on www.254properties.com today.