



BEDS5
BATHS3 full 1 partial
SQUARE FEET4,513
MLS#21305275
STATUSActive
PROPERTY TYPEResidential - Single Family
SUBDIVISIONVillages At Cross Roads
SCHOOLDenton ISD
Property Description
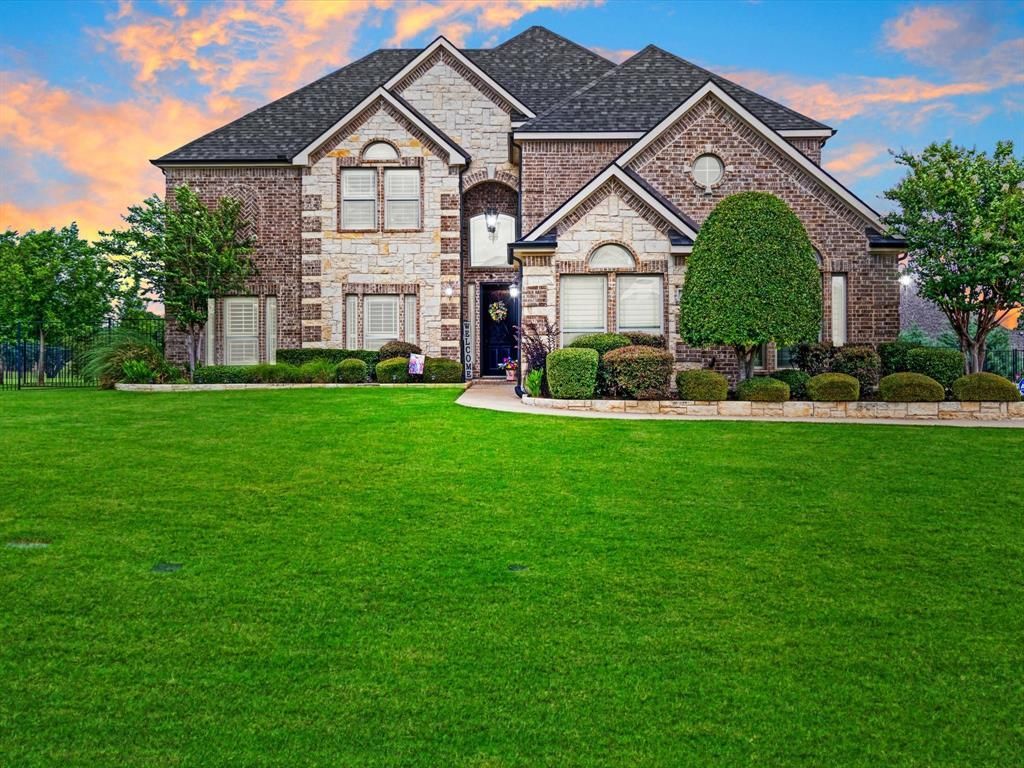
Where luxury living meets everyday comfort in a desirable gated community. This beautiful home showcases real hardwood floors, spacious living areas, and an exceptional layout designed for both relaxation and entertaining. The heart of the home opens seamlessly to an incredible backyard retreat featuring a sparkling pool & spa, outdoor kitchen, and covered patio. Perfect for hosting gatherings or enjoying quiet evenings at home. Inside, you'll find dedicated media and game rooms, creating the ultimate entertainment experience. To make your move even easier, the media room and game room items will remain with the home. Several outdoor patio items will also convey, allowing the next owner to immediately enjoy the outdoor living space. With quality finishes, outstanding amenities, and thoughtful upgrades throughout, this move-in-home offers a rare opportunity to enjoy resort-style living in one of the area's most sought-after gated communities.
Property Features
Property Type: Residential - Single Family
Cooling: Central Air, Electric
Fireplaces: 1
Garage: 3 car attached
Heating: Central, Natural Gas
Home Style: Traditional
Lot Size: 1.00 Acres
Roof Type: Composition
Year Built: 2014
Amenities
Built-in Features
Built-in Wine Cooler
Cable TV Available
Chandelier
Decorative Lighting
Double Vanity
Eat-in Kitchen
Flat Screen Wiring
High Speed Internet Available
Kitchen Island
Natural Woodwork
Open Floorplan
Pantry
Smart Home System
Sound System Wiring
Vaulted Ceiling(s)
Walk-In Closet(s)
Wet Bar
Attached Grill
Covered Patio/Porch
Dog Run
Misting System
Outdoor Grill
Outdoor Kitchen
Feature Descriptions
Appliances: Built-in Gas Range, Dishwasher, Disposal, Gas Cooktop, Microwave, Convection Oven, Double Oven, Tankless Water Heater, Water Filter
Days on Site: 76
Exterior: Brick, Rock/Stone
Fencing: Back Yard, Wrought Iron
Fireplace: Gas Logs, Living Room
Flooring: Carpet, Wood
HOA Fee: 1410/ Annually
Laundry: Full Size W/D Area
Lot: Acreage, Landscaped, Lrg. Backyard Grass, Sprinkler System
Other Equipment: Home Theater
Parcel#: R527411
Parking: Driveway, Epoxy Flooring, Garage, Garage Door Opener, Garage Double Door
Parking Notes: Driveway, Epoxy Flooring, Garage, Garage Door Opener,
Patio/Porch: Covered, Front Porch, Patio, Rear Porch, Screened
Pool: Fenced, Gunite, Heated, In Ground, Outdoor Pool, Private, Separate Spa/Hot Tub
Swimming Pool: Yes
Utilities: Co-op Electric, Co-op Water, Individual Gas Meter
Window: Shutters
Room Sizes
Bedroom-Primary: 18.00 x 20.00 Level - 1
Living Room: 16.00 x 22.00 Level - 1
Local Schools
Elementary School: Providence
School District: Denton ISD
Listed By / Shown By
Listed By
Agency Name: Real T Team by eXp
Agency Contact: (940) 312-2170
Agent Name: Ashton Young

Shown By
Agent Name: Russell Cox
Agent Phone: Cell: (254) 717-6447
Agency Title: Kelly, Realtors

Estimate Your Payment
Estimated Payment
$ 2,500.87 per month $2,211.10 Principal & Interest $0.00 Property Tax (data not provided by mls) $289.77 Homeowner's InsuranceChange Payment Information




 The data relating to real estate for sale on this web site comes in part from the IDX of the Multiple Listing Service of NTREIS. The data on this site may not be reproduced or redistributed and is only for those individuals viewing this web site. Real estate listings held by brokerage firms other than the brokers/agents with their own information using this site are marked with the NTREIS thumbnail logo and detailed information about them includes the name of the listing broker(s).
Privacy Policy / DMCA Notice / ADA Accessibility


This site is hosted, designed and copyright
© 1994 - 2026 by
Delta Media Group, Inc. -- Patent Pending --
Agent License Information: 0507004
178 Las Colinas Trail | MLS# 21305275
This single family home located at 178 Las Colinas Trail, Crossroads, TX 76227 is currently listed for sale with an asking price of $993,500. This property was built in 2014 and has 5 bedrooms and 3 full and 1 partial baths with 4513 sq. ft. Las Colinas Trail is located in the Villages At Cross Roads subdivision within the Denton ISD school district. Search Villages At Cross Roads real estate on www.254properties.com today.