



BEDS4
BATHS3 full 1 partial
SQUARE FEET3,465
MLS#1997331
STATUSActive
PROPERTY TYPEResidential - Single Family
SUBDIVISIONRESERVE AT SONOMA VERDE
SCHOOLNorthside
Property Description
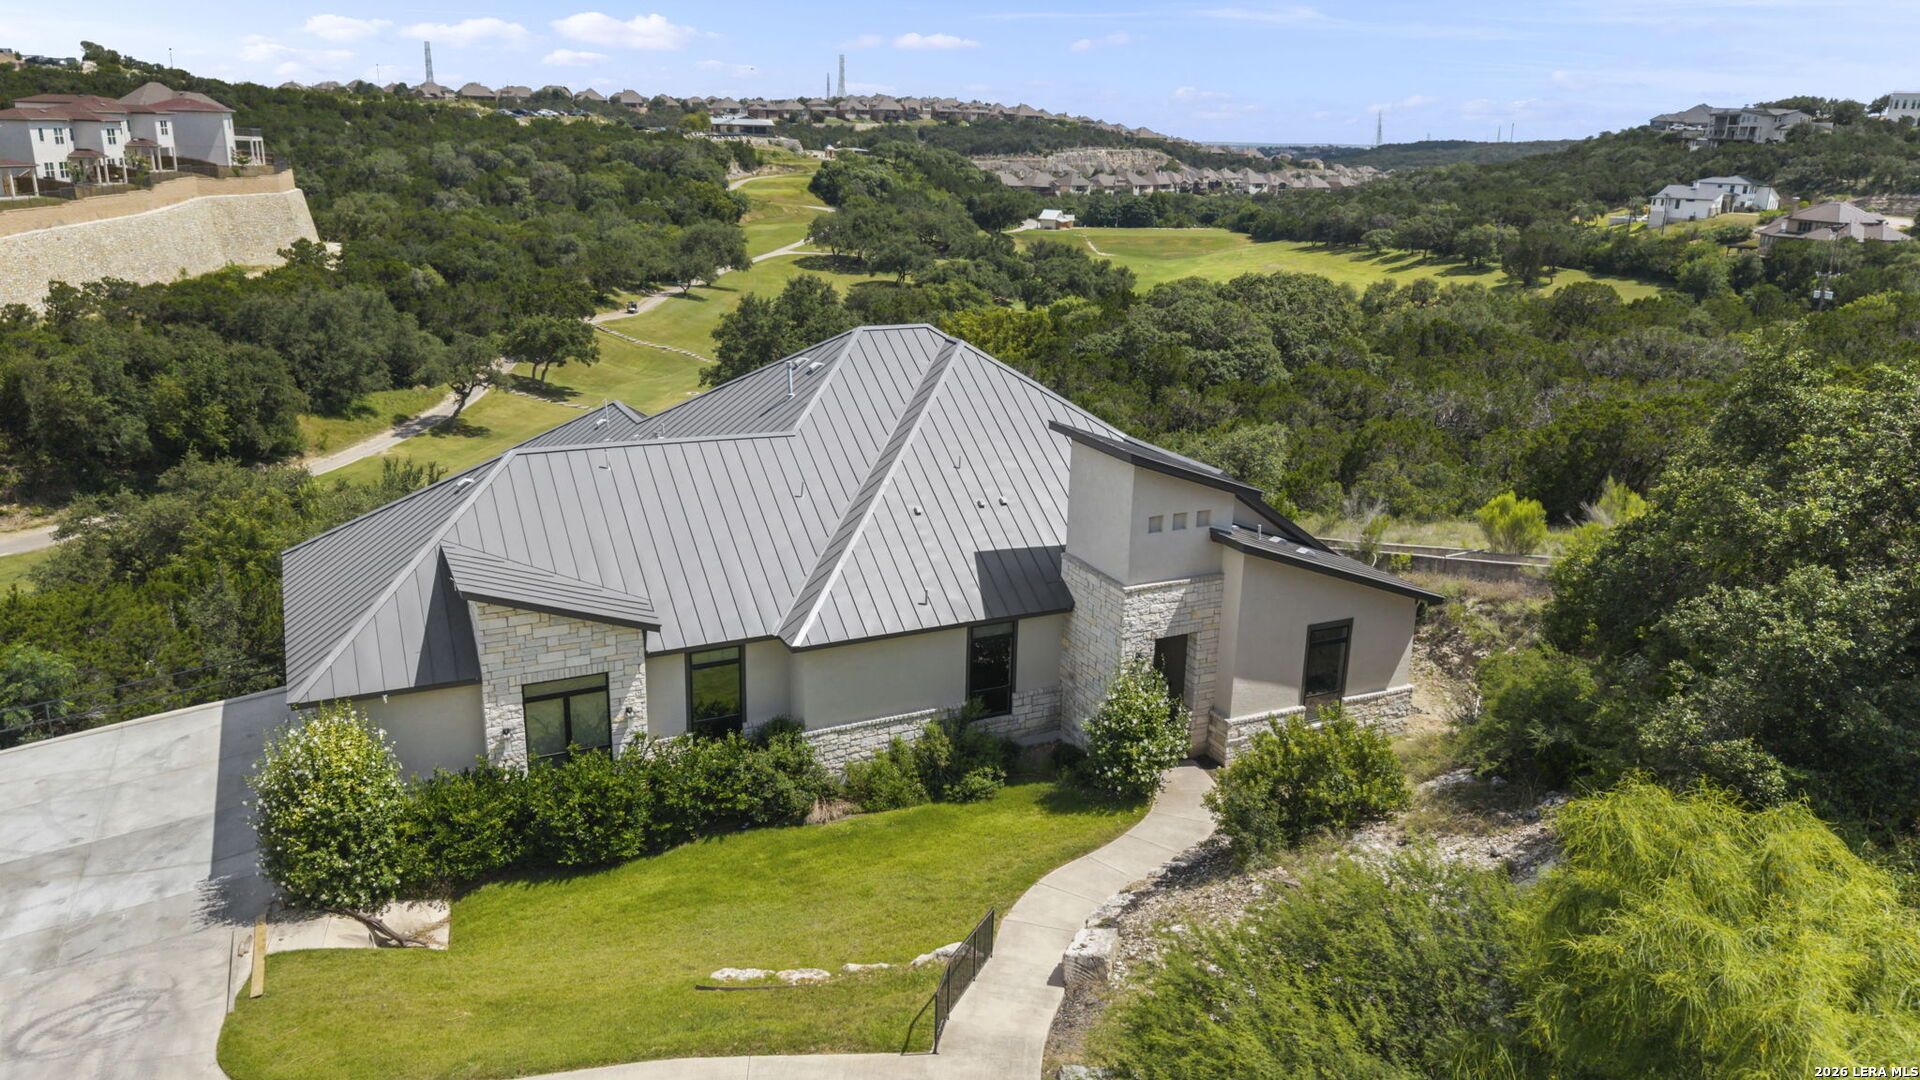
Life in Reserve at Sonoma Verde moves at a different pace. This master-planned San Antonio, TX community sits minutes from major employers, IH-10, Loop 1604, and the South Texas Medical Center, with acclaimed schools nearby - all inside one of the most livable, affordable metro areas in the country. For buyers relocating from out of state, Texass absence of a state income tax adds another reason the math works here. Built in 2020 by Macaw Custom Homes, this custom San Antonio home sits on 0.99 acres at the end of a cul-de-sac, framed by golf course views and screened by a natural perimeter of mature trees and vegetation. A private inclined driveway sets the house back from the street, adding another layer of seclusion. Four bedrooms, a dedicated home office, and three and a half bathrooms span 3,465 square feet under 12-foot ceilings that carry natural light through every room - no carpet anywhere, just clean sightlines from front door to backyard. A whole-home sound system runs throughout, and a versatile flex room off the kitchen adapts to whatever the season calls for: extra storage, a walk-in pantry expansion, or a quiet space for homework and hobbies. The three-car garage features a finished floor coating and a Tesla charger, ready for the vehicles that match this level of craftsmanship. Golf course views, natural privacy, and custom craftsmanship in a location built for commuting less and living more. Schedule your private showing of 17743 Rancho Diana today.
Property Features
Property Type: Residential - Single Family
Cooling: Two Central
Fuel Type: Natural Gas
Heating: Central
Home Style: One Story, Contemporary
Lot Size: 0.99 Acres
Roof Type: Metal
Stories: 1.0
Taxes: $18,219
Year Built: 2020
Feature Descriptions
Builder Name: Macaw Custom Homes
Days on Site: 64
Exterior: Stone/Rock, Stucco
Flooring: Ceramic Tile
Foundation: Slab
Hoa Fee: 1050/Annually
HOA Mandatory: Yes
HOA Name: RESERVE AT SONOMA VERDE
Inclusions: Ceiling Fans, Chandelier, Washer Connection, Dryer Connection, Washer, Dryer, Cook Top, Built-In Oven, Microwave Oven, Gas Cooking, Gas Grill, Refrigerator, Disposal, Dishwasher, Water Softener (owned), Smoke Alarm, Security System (Owned), Garage Door Opener, Plumb for Wa
Interior: One Living Area, Separate Dining Room, Eat-In Kitchen, Two Eating Areas, Island Kitchen, Breakfast Bar, Walk-In Pantry, Study/Library, Utility Room Inside,1st Floor Lvl/No Steps, High Ceilings, Open Floor Plan, All Bedrooms Downstairs, Laundry Main Level, Laundry Room, Walk in Closets
Lot: Cul-de-Sac/Dead End, On Golf Course, Mature Trees (ext feat)
Multiple HOA: No
Neighborhood Amenities: Controlled Access
Parking: Three Car Garage, Attached, Side Entry
Pool/Spa: None
Security: yes
Tax By Multiple Counties: No
Type: Single Family Detached
Water/Sewer: Water System, Sewer System, City
Windows: Some Remain
Room Sizes
Bedroom 2: 11 X 13
Bedroom 3: 12 X 12
Bedroom 4: 12 X 12
Kitchen: 19 X 17
Dining Room: 16 X 12
Living Room: 25 X 17
Utility Room: 8 X 5
Study/Office: 13 X 16
Bonus Room: 13 X 6
Local Schools
High School: Louis D Brandeis
Middle School: Gus Garcia
Elementary School: May
School District: Northside
Listed By / Shown By
Listed By
Agency Name: The Agency San Antonio
Agency Phone: (210) 963-9993
Shown By
Agent Name: Russell Cox
Agent Phone: Cell: (254) 717-6447
Agency Title: Kelly, Realtors
Agency Email: info@kellyrealtors.com
Agency Text: (254) 717-6447

Estimate Your Payment
Estimated Payment
$ 3,907.10 per month $2,112.06 Principal & Interest $1,518.25 Property Tax $276.79 Homeowner's InsuranceChange Payment Information




Privacy Policy / DMCA Notice / ADA Accessibility


This site is hosted, designed and copyright
© 1994 - 2026 by
Delta Media Group, Inc. -- Patent Pending --
Agent License Information: 0507004
17743 Rancho Diana | MLS# 1997331
This single family home located at 17743 Rancho Diana, San Antonio, TX 78255 is currently listed for sale with an asking price of $949,000. This property was built in 2020 and has 4 bedrooms and 3 full and 1 partial baths with 3465 sq. ft. Rancho Diana is located in the RESERVE AT SONOMA VERDE subdivision within the Northside school district. Search RESERVE AT SONOMA VERDE real estate on www.254properties.com today.