



BEDS3
BATHS2 full
SQUARE FEET1,668
MLS#2018972
STATUSActive
PROPERTY TYPEResidential - Single Family
SUBDIVISIONROCKY CREEK RANCH
SCHOOLComal
Property Description
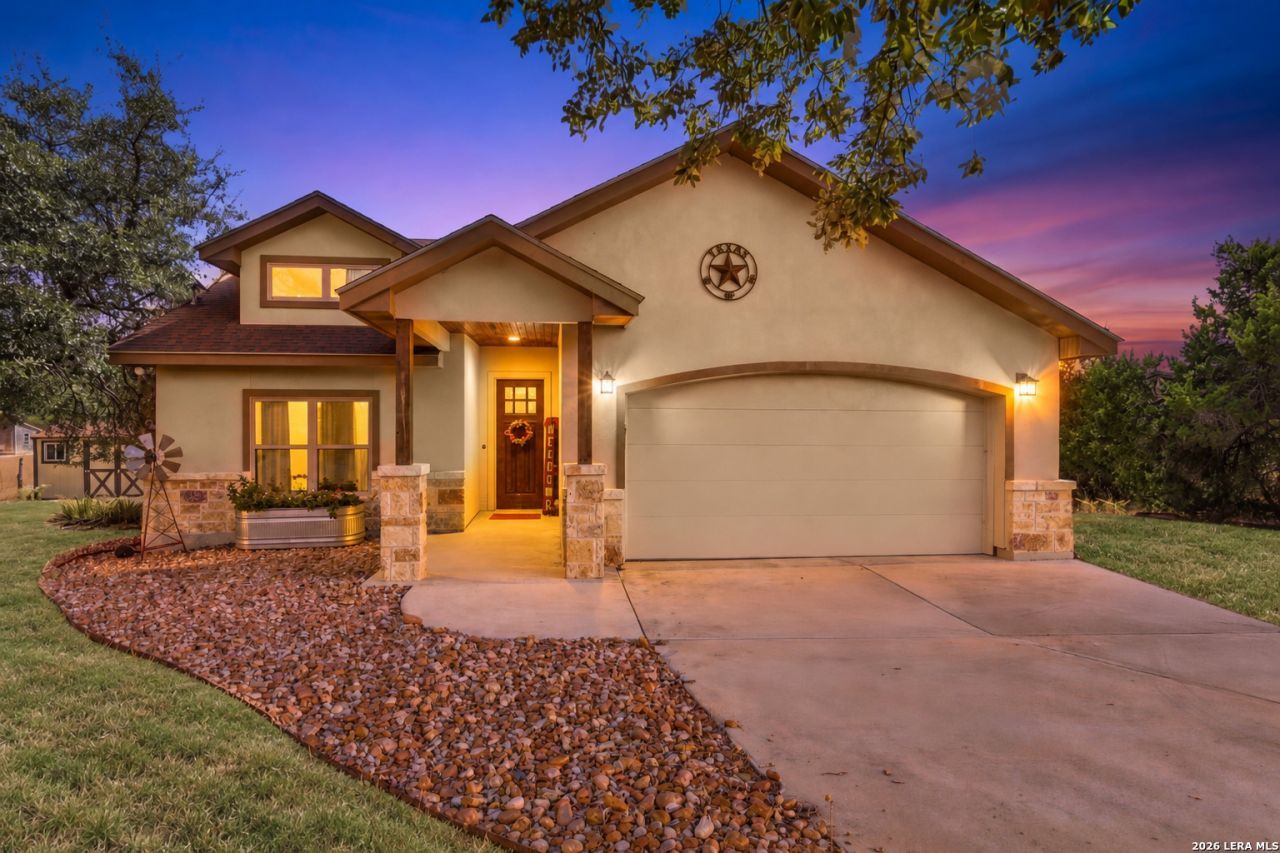
**OPEN HOUSE Sun. 10/18, 1:30-3:30pm** Private, peaceful, extra large lot - over 1 acre - surrounded by mature trees, this distinctive Hill Country home offers a tranquil setting with plenty of space to relax, entertain, and enjoy the outdoors. Abundant natural light, tall ceilings, and an open-concept floor plan create a bright, spacious feel, while ICF construction with 12-inch walls and spray foam attic insulation provide added energy efficiency, durability, and sound insulation. MAKE IT YOUR OWN! Seller will professionally repaint the interior prior to closing to an agreed upon neutral color with acceptable offer! The inviting living area features a convenient wet bar nearby, making entertaining easy, while the master suite offers the added luxury of dual closets. Step outside to an oversized covered back patio and outdoor kitchen complete with grill and sink-perfect for dining, entertaining, or simply unwinding while enjoying the peaceful surroundings. The expansive, fully fenced backyard is shaded by mature trees and offers plenty of room for pets, play, gardening, and outdoor activities. A 10 x 12 storage shed provides additional space for tools and equipment, while the oversized garage offers even more room for vehicles, storage, hobbies, or recreational gear. Rocky Creek Ranch amenities include a community pool, park/playground, and BBQ areas. Ideally situated near Canyon Lake and the Guadalupe River, with the wineries and charm of the Fredericksburg area within reach, this property is equally suited as a full-time residence or a relaxing Hill Country weekend getaway.
Property Features
Property Type: Residential - Single Family
Cooling: One Central
Fenced: Yes
Fuel Type: Electric
Heating: Central,1 Unit
Home Style: One Story, Texas Hill Country
Lot Size: 1.06 Acres
Roof Type: Composition
Stories: 1.0
Taxes: $6,197
Year Built: 2016
Feature Descriptions
Builder Name: Unknown
Days on Site: 31
Energy Efficient: Programmable Thermostat, Double Pane Windows, Low E Windows, Foam Insulation, Ceiling Fans
Exterior: Stone/Rock, Stucco
Exterior: Covered Patio, Bar-B-Que Pit/Grill, Double Pane Windows, Storage Building/Shed, Mature Trees, Outdoor Kitchen, Ranch Fence
Flooring: Carpeting, Ceramic Tile
Foundation: Slab
Hoa Fee: 119/Annually
HOA Mandatory: Yes
HOA Name: ROCKY CREEK MAINTENANCE ASSOC.
Improvements: Street Paved, Asphalt, County Road
Inclusions: Ceiling Fans, Chandelier, Washer Connection, Dryer Connection, Self-Cleaning Oven, Microwave Oven, Stove/Range, Refrigerator, Disposal, Dishwasher, Wet Bar, Smoke Alarm, Security System (Owned), Electric Water Heater, Garage Door Opener, Smooth Cooktop, Solid Counter Top
Interior: One Living Area, Liv/Din Combo, Eat-In Kitchen, Island Kitchen, Utility Room Inside,1st Floor Lvl/No Steps, High Ceilings, Open Floor Plan, Pull Down Storage, High Speed Internet, All Bedrooms Downstairs, Laundry Main Level, Laundry Lower Level, Laundry Room, Walk in Closets, Attic - Partially Floored
Lot: County VIew,1 - 2 Acres, Mature Trees (ext feat), Sloping, Level
Multiple HOA: No
Neighborhood Amenities: Pool, Park/Playground, BBQ/Grill
Parking: Two Car Garage, Attached
Pool/Spa: None
Security: yes
Tax By Multiple Counties: No
Type: Single Family Detached
Water/Sewer: Aerobic Septic, Other
Windows: All Remain
Room Sizes
Bedroom 2: 10 X 10
Bedroom 3: 10 X 10
Kitchen: 11 X 19
Dining Room: 7 X 10
Living Room: 16 X 16
Utility Room: 6 X 8
E X try: 6 X 15
Local Schools
High School: Canyon Lake
Middle School: Mountain Valley
Elementary School: Rebecca Creek
School District: Comal
Listed By / Shown By
Listed By
Agency Name: Keller Williams Heritage
Agency Phone: (210) 493-3030
Shown By
Agent Name: Russell Cox
Agent Phone: Cell: (254) 717-6447
Agency Title: Kelly, Realtors
Agency Email: info@kellyrealtors.com
Agency Text: (254) 717-6447

Estimate Your Payment
Estimated Payment
$ 1,523.06 per month $890.00 Principal & Interest $516.42 Property Tax $116.64 Homeowner's InsuranceChange Payment Information




Privacy Policy / DMCA Notice / ADA Accessibility


This site is hosted, designed and copyright
© 1994 - 2026 by
Delta Media Group, Inc. -- Patent Pending --
Agent License Information: 0507004
1773 Desiree St | MLS# 2018972
This single family home located at 1773 Desiree St, Canyon Lake, TX 78133 is currently listed for sale with an asking price of $399,900. This property was built in 2016 and has 3 bedrooms and 2 full baths with 1668 sq. ft. Desiree St is located in the ROCKY CREEK RANCH subdivision within the Comal school district. Search ROCKY CREEK RANCH real estate on www.254properties.com today.