



BEDS2
BATHS1 full 1 partial
SQUARE FEET1,200
MLS#21346419
STATUSPending
PROPERTY TYPEResidential - Townhouse
SUBDIVISIONMc Cormick Farm Add
SCHOOLGrapevine-Colleyville ISD
Property Description
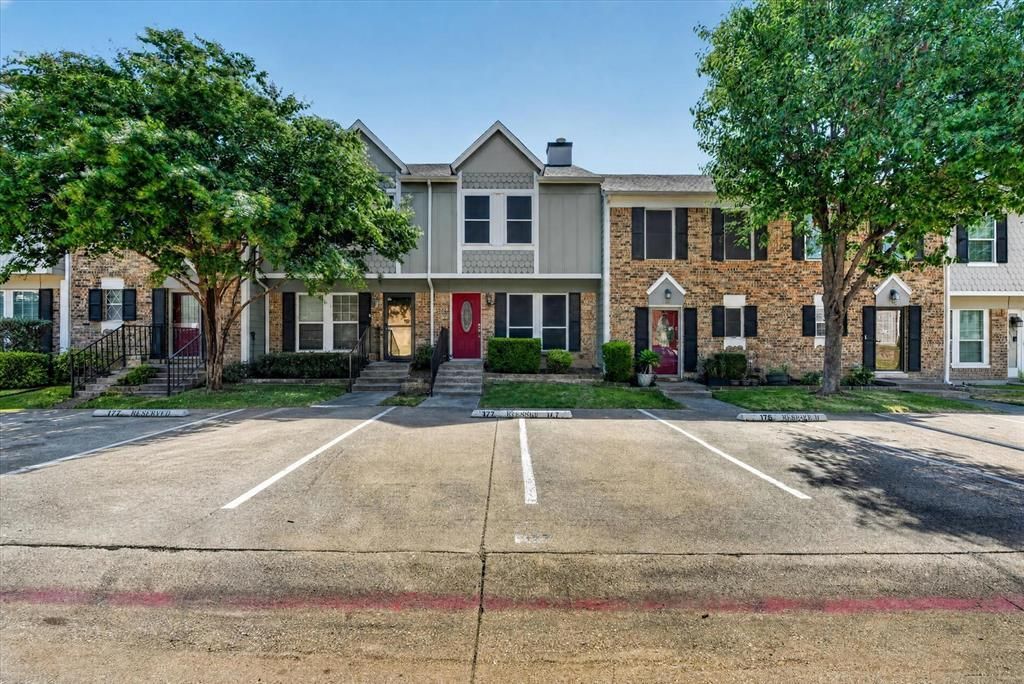
STOP SCROLLING — this one's already done. The smartest buy left under $250K in Grapevine-Colleyville ISD. Updated two-story townhome in Village in the Glen, tucked on the back side of the community with a fenced patio that opens to greenbelt instead of a neighbor's window.Start where it counts: a BRAND NEW roof (April 2026, 30-year architectural shingle), Lennox HVAC (2024), and water heater (2023) with leak protection. Every big-ticket system has already been replaced — the buyer inherits zero near-term repair exposure and a very short inspection conversation. Rare at this price.Inside, wood flooring runs the living and dining rooms and carries up the staircase, and vaulted ceilings lift the downstairs so 1,200 square feet lives noticeably larger than it measures. The kitchen was updated the right way — white shaker cabinets, premium stone counters with matching stone backsplash, ceramic tile underfoot. A white-painted brick fireplace anchors the living room, the dining room seats a real table, and a half bath sits downstairs right where guests need it.Upstairs is where this floorplan earns its keep. The primary runs a full 16x13 — an owner's suite, not a compromise — with a 12x12 second bedroom and an updated full bath with newer vanity. Fresh carpet in both bedrooms, plank flooring in the hall.Out back: fenced patio with detached storage, backing to greenbelt. Two assigned spaces sit right in front of the door. And the HOA does the work most homeowners pay for twice — exterior maintenance, water, trash, front lawn care, blanket exterior insurance and the community pool are all COVERED. Genuine lock-and-leave living.Location closes it. Bear Creek Elementary is under a half mile, feeding Heritage Middle and Heritage High in Grapevine-Colleyville ISD. American Airlines is roughly six minutes , with DFW Airport, 121, 183 and 360 all within easy reach. Vacant — close on your timeline. Walk to Bob White Park. Move in before the first bell rings.
Property Features
Property Type: Residential - Townhouse
Cooling: Ceiling Fan(s), Central Air, Electric, ENERGY STAR Qu
Fireplaces: 1
Heating: Central, Electric, ENERGY STAR Qualified Equipment, E
Lot Size: 0.04 Acres
Roof Type: Shingle
Year Built: 1983
Amenities
Built-in Features
Cable TV Available
Decorative Lighting
Double Vanity
Eat-in Kitchen
Granite Counters
High Speed Internet Available
Kitchen Island
Open Floorplan
Feature Descriptions
Appliances: Dishwasher, Disposal, Electric Cooktop, Electric Oven, Electric Water Heater, Microwave, Refrigerator, Vented Exhaust Fan
Community Features: Community Pool, Community Sprinkler, Greenbelt, Playground, Pool, Other
Days on Site: 36
Exclusions: Personal property and all furniture
Exterior: Brick
Fireplace: Wood Burning
HOA Fee: 274/ Monthly
Lot: Acreage
Parcel#: 05079810
Parking: Additional Parking, Assigned
Parking Notes: Additional Parking, Assigned
Patio/Porch: Deck
Pool: Gunite, In Ground
Swimming Pool: Yes
Utilities: Asphalt, Cable Available, City Sewer, City Water, Electricity Available, Electricity Connected
Room Sizes
Living Room: 16.00 x 16.00 Level - 1
Breakfast Room: 12.00 x 10.00 Level - 1
Kitchen: 9.00 x 12.00 Level - 1
Utility Room: 4.00 x 5.00 Level - 1
Bedroom-Primary: 14.00 x 17.00 Level - 2
Bedroom: 13.00 x 13.00 Level - 2
Bath-Full: 8.00 x 9.00 Level - 2
Local Schools
Elementary School: Bear Creek
School District: Grapevine-Colleyville ISD
Listed By / Shown By
Listed By
Agency Name: Great Western Realty
Agency Contact: 214-930-6924
Agent Name: Jeffrey Price

Shown By
Agent Name: Russell Cox
Agent Phone: Cell: (254) 717-6447
Agency Title: Kelly, Realtors

Estimate Your Payment
Estimated Payment
$ 626.79 per month $554.17 Principal & Interest $0.00 Property Tax (data not provided by mls) $72.63 Homeowner's InsuranceChange Payment Information




 The data relating to real estate for sale on this web site comes in part from the IDX of the Multiple Listing Service of NTREIS. The data on this site may not be reproduced or redistributed and is only for those individuals viewing this web site. Real estate listings held by brokerage firms other than the brokers/agents with their own information using this site are marked with the NTREIS thumbnail logo and detailed information about them includes the name of the listing broker(s).
Privacy Policy / DMCA Notice / ADA Accessibility


This site is hosted, designed and copyright
© 1994 - 2026 by
Delta Media Group, Inc. -- Patent Pending --
Agent License Information: 0507004
177 Merlin Way | MLS# 21346419
This townhouse located at 177 Merlin Way, Euless, TX 76039 is currently listed for sale with an asking price of $249,000. This property was built in 1983 and has 2 bedrooms and 1 full and 1 partial baths with 1200 sq. ft. Merlin Way is located in the Mc Cormick Farm Add subdivision within the Grapevine-Colleyville ISD school district. Search Mc Cormick Farm Add real estate on www.254properties.com today.