



BEDS4
BATHS3 full
SQUARE FEET2,545
MLS#21292121
STATUSActive
PROPERTY TYPEResidential - Single Family
SUBDIVISIONLaguna Bay
SCHOOLAzle ISD
Property Description
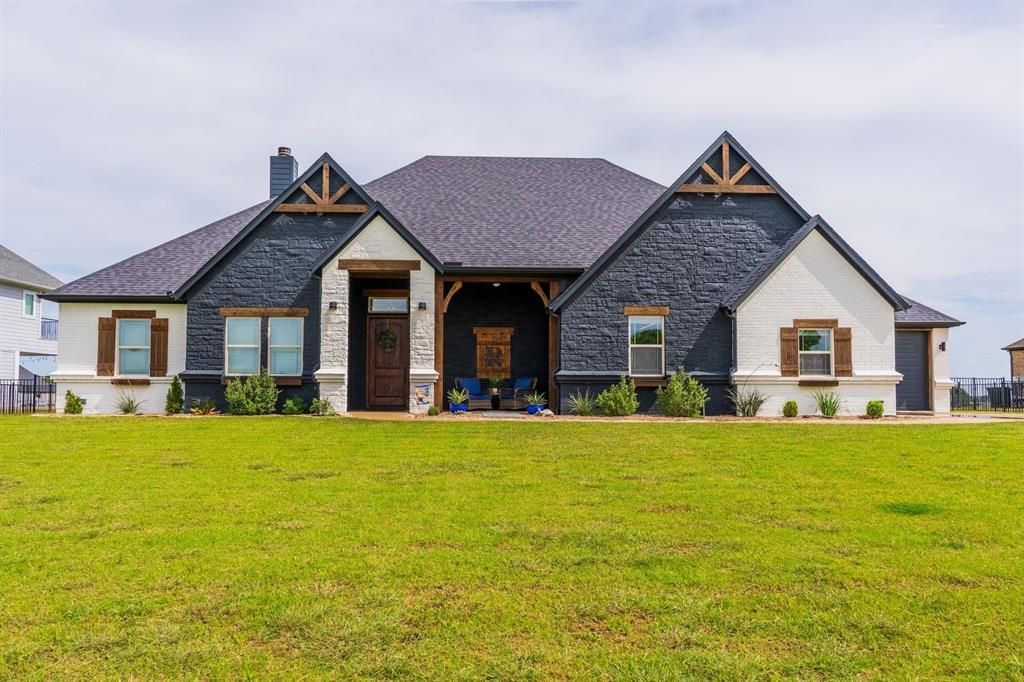
Welcome to 1753 Laguna Bay where lake house retreat meets modern living. Have it all without the wasted square footage. This home has 4 bedrooms, 3 full size bathrooms, open living, kitchen and dining, office or flex space, over sized garage, boat dock and large fenced in yard. Kitchen and bathrooms have been updated to reflect the lake house modern style. Master bath boasts of large format tile, dual shower heads and body sprays. Make your way to the back patio equipped with outdoor bar with grill, tv, fireplace and fire pit. Perfect for entertaining family, friends and guests. Oversized 3 car garage that can park up to a 23' boat. Lake life is calling!
Property Features
Property Type: Residential - Single Family
Cooling: Attic Fan, Ceiling Fan(s), Central Air
Fireplaces: 2
Garage: 3 car attached
Heating: Electric, Fireplace(s)
Lot Size: 0.94 Acres
Roof Type: Composition
Year Built: 2017
Amenities
Cable TV Available
Decorative Lighting
Double Vanity
Flat Screen Wiring
Granite Counters
High Speed Internet Available
Kitchen Island
Open Floorplan
Pantry
Vaulted Ceiling(s)
Walk-In Closet(s)
Attached Grill
Awning(s)
Boat Slip
Covered Patio/Porch
Dock
Fire Pit
Rain Gutters
Lighting
Outdoor Grill
Outdoor Kitchen
RV/Boat Parking
Feature Descriptions
Appliances: Dishwasher, Disposal, Electric Cooktop, Electric Oven, Electric Water Heater, Microwave, Double Oven, Refrigerator, Vented Exhaust Fan, Water Softener
Body of Water: Eagle Mountain
Days on Site: 39
Exterior: Brick, Rock/Stone
Fencing: Wrought Iron
Fireplace: Fire Pit, Outside, Wood Burning
Flooring: Carpet, Ceramic Tile, Hardwood
HOA Fee: 240/ Quarterly
Laundry: Electric Dryer Hookup, Utility Room, Dryer Hookup
Lot: Adjacent to Greenbelt, Sprinkler System, Water/Lake View
Parcel#: 41465512
Parking: Boat, Concrete, Covered, Driveway, Epoxy Flooring, Garage Door Opener, Garage Double Door, Lighted, Oversized
Parking Notes: Boat, Concrete, Covered, Driveway, Epoxy Flooring, Gara
Patio/Porch: Awning(s), Covered
Utilities: All Weather Road, Cable Available, City Sewer, City Water, Concrete, Electricity Connected, Individual Water Meter, See Remarks, Other
Water Features: Canal (Man Made), Dock – Covered, Personal Watercraft Lift, Retaining Wall – Concrete
Room Sizes
Office: 12.00 x 12.00 Level - 1
Bedroom-Primary: 16.00 x 14.00 Level - 1
Kitchen: 14.00 x 19.00 Level - 1
Local Schools
Elementary School: Hoover
School District: Azle ISD
Listed By / Shown By
Listed By
Agency Name: Independent Realty
Agent Name: Michelle Rice

Shown By
Agent Name: Russell Cox
Agent Phone: Cell: (254) 717-6447
Agency Title: Kelly, Realtors

Estimate Your Payment
Estimated Payment
$ 3,398.26 per month $3,004.51 Principal & Interest $0.00 Property Tax (data not provided by mls) $393.75 Homeowner's InsuranceChange Payment Information




 The data relating to real estate for sale on this web site comes in part from the IDX of the Multiple Listing Service of NTREIS. The data on this site may not be reproduced or redistributed and is only for those individuals viewing this web site. Real estate listings held by brokerage firms other than the brokers/agents with their own information using this site are marked with the NTREIS thumbnail logo and detailed information about them includes the name of the listing broker(s).
Privacy Policy / DMCA Notice / ADA Accessibility


This site is hosted, designed and copyright
© 1994 - 2026 by
Delta Media Group, Inc. -- Patent Pending --
Agent License Information: 0507004
1753 Laguna Bay S | MLS# 21292121
This single family home located at 1753 Laguna Bay S, Pelican Bay, TX 76020 is currently listed for sale with an asking price of $1,350,000. This property was built in 2017 and has 4 bedrooms and 3 full baths with 2545 sq. ft. Laguna Bay S is located in the Laguna Bay subdivision within the Azle ISD school district. Search Laguna Bay real estate on www.254properties.com today.