



BEDS4
BATHS3 full 1 partial
SQUARE FEET4,891
MLS#2012359
STATUSActive Option
PROPERTY TYPEResidential - Single Family
SUBDIVISIONCANYON SPRINGS RESORT
SCHOOLComal
Property Description
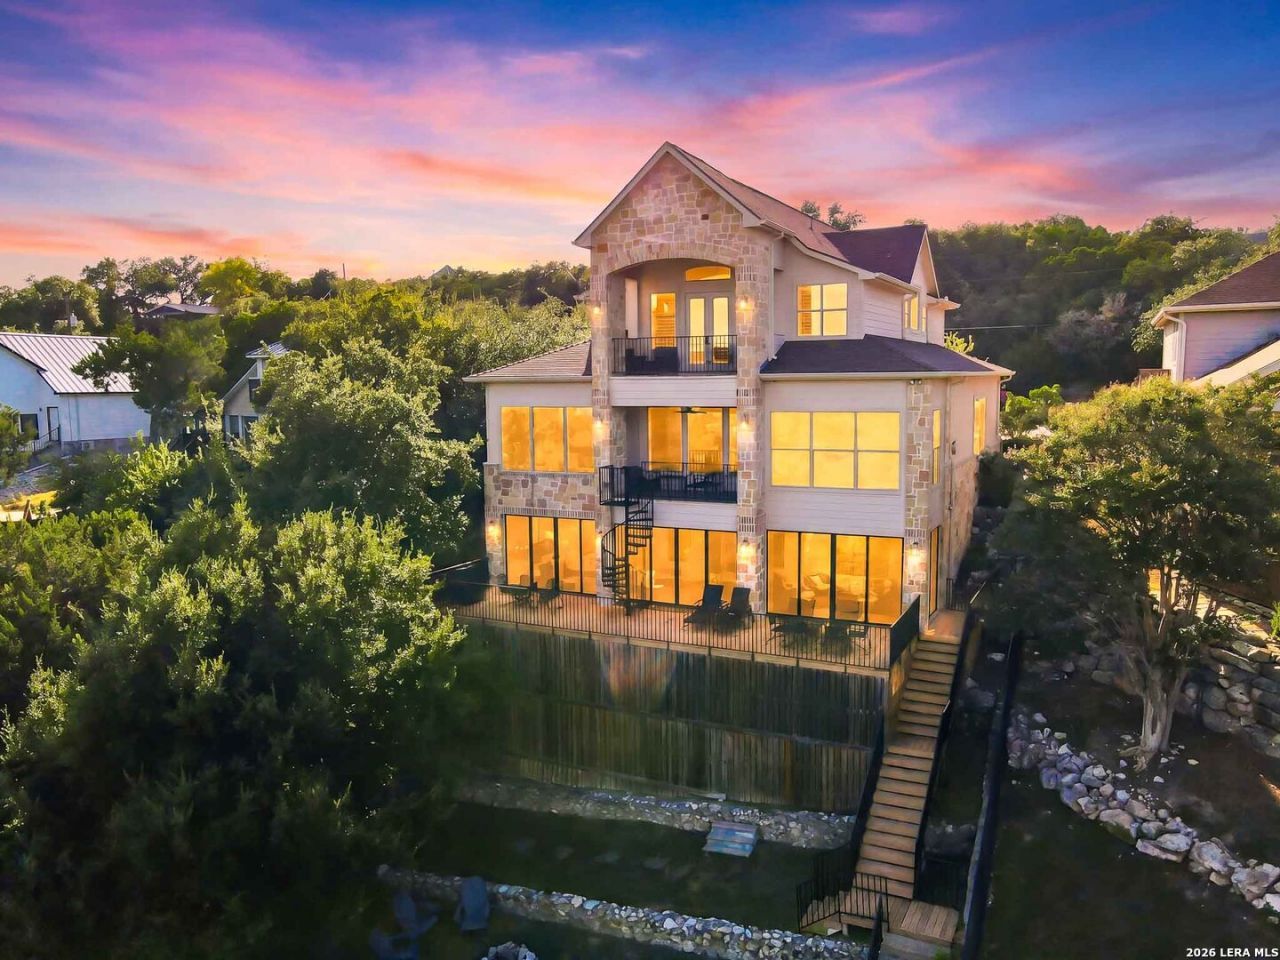
Million-Dollar Lake Views | Private Top-Floor Retreat + Guest Apartment: Million-dollar lake views from your own third-floor balcony. Three levels of private decks. A separate guest apartment. Set beside Boat Ramp 8, 1745 W Lakeside Drive offers an inviting combination of elevated views, private retreats, and generous spaces for gathering. Offered at $1,000,000, the property includes a 4,219-square-foot tri-level main home plus a separate 672-square-foot apartment above the detached garage-4,891 square feet combined across two residences. Your third-floor primary retreat is separated from the bedrooms and gathering spaces below. Step onto your private balcony for far-reaching lake views from an elevated vantage point. An adjacent separate office, spacious bath, and expansive walk-in closet with a concealed room and substantial non-movable safe that conveys complete this personal retreat. The second floor brings everyone together around an open island kitchen with granite countertops and gas cooking, a breakfast area, formal dining, and a formal living area. An enclosed, air-conditioned deck offers comfortable additional gathering space, while a separate open-air deck invites you to enjoy the lake views and outdoor setting. The lower level features two bedrooms, one full bath, and its own living area. A large window-lined enclosed deck has sliding doors that open the space, a gas cooking area, and access to another open-air deck. With deck space on all three levels, guests can gather together or find a favorite corner of their own. The separate apartment offers a bedroom, bath, kitchen, living area, and laundry-welcoming accommodations for extended family or longer visits. Four bedrooms and 31/2 baths total include the apartment. An oversized detached two-car garage and separate boat/RV storage building complete the package. Watch the video tour, then come experience the privacy, views, and remarkable indoor-outdoor living in person. Schedule your private showing today.
Property Features
Property Type: Residential - Single Family
Cooling: Three+ Central
Fenced: Yes
Fireplaces: 2
Fuel Type: Electric, Propane Owned
Heating: Central,3+ Units
Home Style: 3 or More
Lot Size: 0.46 Acres
Roof Type: Composition
Stories: 3.0
Taxes: $18,000
Year Built: 2006
Feature Descriptions
Builder Name: Unknown
Currenty Leased: No
Days on Site: 58
Energy Efficient: Programmable Thermostat, Double Pane Windows, Ceiling Fans
Exterior: Stone/Rock, Siding, Cement Fiber
Exterior: Patio Slab, Covered Patio, Bar-B-Que Pit/Grill, Gas Grill, Deck/Balcony, Privacy Fence, Chain Link Fence, Wrought Iron Fence, Sprinkler System, Double Pane Windows, Storage Building/Shed, Gazebo, Has Gutters, Special Yard Lighting, Mature Trees, Detached Quarters, Outdoor Kitchen, Workshop, Garage Apartment, Water Front Improved
Fireplace: Two, Living Room, Primary Bedroom, Gas Logs Included, Wood Burning, Glass/Enclosed Screen
Flooring: Carpeting, Saltillo Tile, Ceramic Tile, Wood, Laminate
Foundation: Slab
Hoa Fee: 18/Annually
HOA Mandatory: Yes
HOA Name: CANYON SPRINGS RESORT POA
Improvements: Street Paved, Sidewalks, Fire Hydrant w/in 500,Asphalt, Interstate Hwy - 1 Mile or less
Inclusions: Ceiling Fans, Chandelier, Central Vacuum, Washer Connection, Dryer Connection, Washer, Dryer, Cook Top, Built-In Oven, Microwave Oven, Gas Cooking, Gas Grill, Refrigerator, Disposal, Dishwasher, Ice Maker Connection, Water Softener (owned), Water Softener (Leased), Vent Fa
Interior: Three Living Area, Liv/Din Combo, Separate Dining Room, Eat-In Kitchen, Two Eating Areas, Island Kitchen, Breakfast Bar, Walk-In Pantry, Study/Library, Atrium, Shop, Utility Room Inside, Secondary Bedroom Down,1st Floor Lvl/No Steps, High Ceilings, Open Floor Plan, Skylights, Cable TV Available, High Speed Internet, Laundry Main Level, Walk in Closets, Attic - Floored
Lot: Lakefront, On Waterfront, Water View, Irregular,1/2-1 Acre, Mature Trees (ext feat), Sloping, Improved Water Front, Canyon Lake, Water Access
Miscellaneous: Investor Potential
Multiple HOA: No
Neighborhood Amenities: Waterfront Access, Pool, Clubhouse, Park/Playground, Lake/River Park, Boat Dock
Parking: Two Car Garage, Detached, Rear Entry, Side Entry, Oversized
Pool/Spa: None
Supplier - Electric: PEC
Supplier - Gas: Propane
Supplier - Sewer: SEPTIC
Supplier - Water: AQUA TX
Tax By Multiple Counties: No
Type: Single Family Detached
Water/Sewer: Water System, Septic
Windows: Some Remain
Room Sizes
Bedroom 2: 12 X 12
Bedroom 3: 12 X 12
Bedroom 4: 10 X 10
Kitchen: 14 X 12
Dining Room: 14 X 9
Living Room: 17 X 13
Utility Room: 10 X 6
Laundry: 12 X 10
Pantry: 10 X 6
Garage: 20 X 19
Local Schools
High School: Canyon Lake
Middle School: Mountain Valley
Elementary School: STARTZVILLE
School District: Comal
Listed By / Shown By
Listed By
Agency Name: San Antonio Elite Realty
Agency Phone: (210) 455-8099
Shown By
Agent Name: Russell Cox
Agent Phone: Cell: (254) 717-6447
Agency Title: Kelly, Realtors
Agency Email: info@kellyrealtors.com
Agency Text: (254) 717-6447

Estimate Your Payment
Estimated Payment
$ 4,017.23 per month $2,225.57 Principal & Interest $1,500.00 Property Tax $291.67 Homeowner's InsuranceChange Payment Information




Privacy Policy / DMCA Notice / ADA Accessibility


This site is hosted, designed and copyright
© 1994 - 2026 by
Delta Media Group, Inc. -- Patent Pending --
Agent License Information: 0507004
1745 W Lakeside Dr | MLS# 2012359
This single family home located at 1745 W Lakeside Dr, Canyon Lake, TX 78133 is currently listed for sale with an asking price of $1,000,000. This property was built in 2006 and has 4 bedrooms and 3 full and 1 partial baths with 4891 sq. ft. W Lakeside Dr is located in the CANYON SPRINGS RESORT subdivision within the Comal school district. Search CANYON SPRINGS RESORT real estate on www.254properties.com today.