



BEDS3
BATHS2 full 1 partial
SQUARE FEET2,413
MLS#21283432
STATUSActive
PROPERTY TYPEResidential - Single Family
SUBDIVISIONPreston Gateway
SCHOOLPlano ISD
Property Description
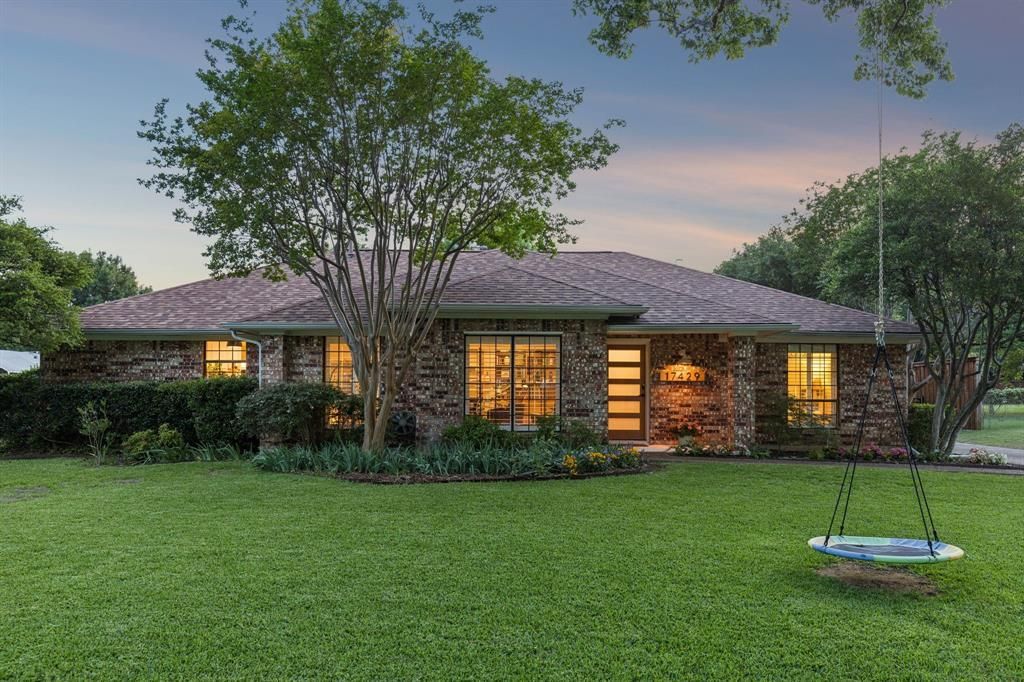
Beautifully renovated single-story home on an oversized .43-acre lot with beautiful mature trees and located in highly desirable North Dallas and Plano ISD. Extensively updated with designer finishes and thoughtful upgrades throughout, this home offers a rare combination of luxury, functionality, energy efficiency and indoor-outdoor living. This designer-updated home features an open-concept floor plan, hand-scraped hardwood floors throughout, a fully remodeled chef’s kitchen, renovated primary bath, and thoughtfully updated living and office spaces with high-end finishes throughout.The resort-style backyard offers exceptional outdoor living with a renovated pool, cedar pergola, expansive yard space, motorized gate, and added privacy features rarely found in the area. Major system updates include HVAC, tankless water heater, smart home technology, and fully owned solar panels providing exceptional energy efficiency.Ideally located near shopping, dining, and major highways, this move-in-ready home combines luxury, functionality, and one of the larger lots in the neighborhood. Extensive update and improvement list available with the listing.
Property Features
Property Type: Residential - Single Family
Cooling: Ceiling Fan(s), Central Air, Electric
Fireplaces: 1
Garage: 2
Heating: Central, Fireplace(s), Natural Gas, Solar
Home Style: Traditional
Lot Size: 0.42 Acres
Roof Type: Composition
Year Built: 1983
Amenities
Built-in Features
Double Vanity
Flat Screen Wiring
High Speed Internet Available
Kitchen Island
Natural Woodwork
Open Floorplan
Pantry
Smart Home System
Covered Patio/Porch
Rain Gutters
Outdoor Living Center
Private Yard
Storage
Feature Descriptions
Appliances: Dishwasher, Disposal, Electric Oven, Gas Cooktop, Microwave, Convection Oven, Tankless Water Heater, Vented Exhaust Fan
Days on Site: 2
Exterior: Brick, Wood
Fencing: High Fence, Privacy, Wood
Fireplace: Brick, Gas Starter, Living Room, Wood Burning
Flooring: Hardwood, Tile
Laundry: Electric Dryer Hookup, Washer Hookup
Lot: Interior Lot, Landscaped, Lrg. Backyard Grass, Many Trees, Sprinkler System, Subdivision
Parcel#: R038000401301
Parking: Driveway, Electric Gate, Garage Door Opener, Garage Single Door
Parking Notes: Driveway, Electric Gate, Garage Door Opener, Garage S
Patio/Porch: Covered, Patio
Pool: Diving Board, Gunite, Heated, In Ground, Pool Sweep, Pool/Spa Combo, Water Feature
Swimming Pool: Yes
Utilities: City Sewer, City Water
Window: Shutters, Window Coverings
Local Schools
Elementary School: Haggar
School District: Plano ISD
Listed By / Shown By
Listed By
Agency Name: C21 Fine Homes Judge Fite
Agency Contact: 214-498-5053
Agent Name: Kathy Kauffman

Shown By
Agent Name: Russell Cox
Agent Phone: Cell: (254) 717-6447
Agency Title: Kelly, Realtors

Estimate Your Payment
Estimated Payment
$ 2,011.27 per month $1,778.23 Principal & Interest $0.00 Property Tax (data not provided by mls) $233.04 Homeowner's InsuranceChange Payment Information




 The data relating to real estate for sale on this web site comes in part from the IDX of the Multiple Listing Service of NTREIS. The data on this site may not be reproduced or redistributed and is only for those individuals viewing this web site. Real estate listings held by brokerage firms other than the brokers/agents with their own information using this site are marked with the NTREIS thumbnail logo and detailed information about them includes the name of the listing broker(s).
Privacy Policy / DMCA Notice / ADA Accessibility


This site is hosted, designed and copyright
© 1994 - 2026 by
Delta Media Group, Inc. -- Patent Pending --
Agent License Information: 0507004
17429 Marianne Circle | MLS# 21283432
This single family home located at 17429 Marianne Circle , Dallas, TX 75252 is currently listed for sale with an asking price of $799,000. This property was built in 1983 and has 3 bedrooms and 2 full and 1 partial baths with 2413 sq. ft. Marianne Circle is located in the Preston Gateway subdivision within the Plano ISD school district. Search Preston Gateway real estate on www.254properties.com today.