



BEDS4
BATHS2 full 1 partial
SQUARE FEET2,405
MLS#2004865
STATUSActive
PROPERTY TYPEResidential - Single Family
SUBDIVISIONESTATES OF QUAIL RUN
SCHOOLLa Vernia Isd
Property Description
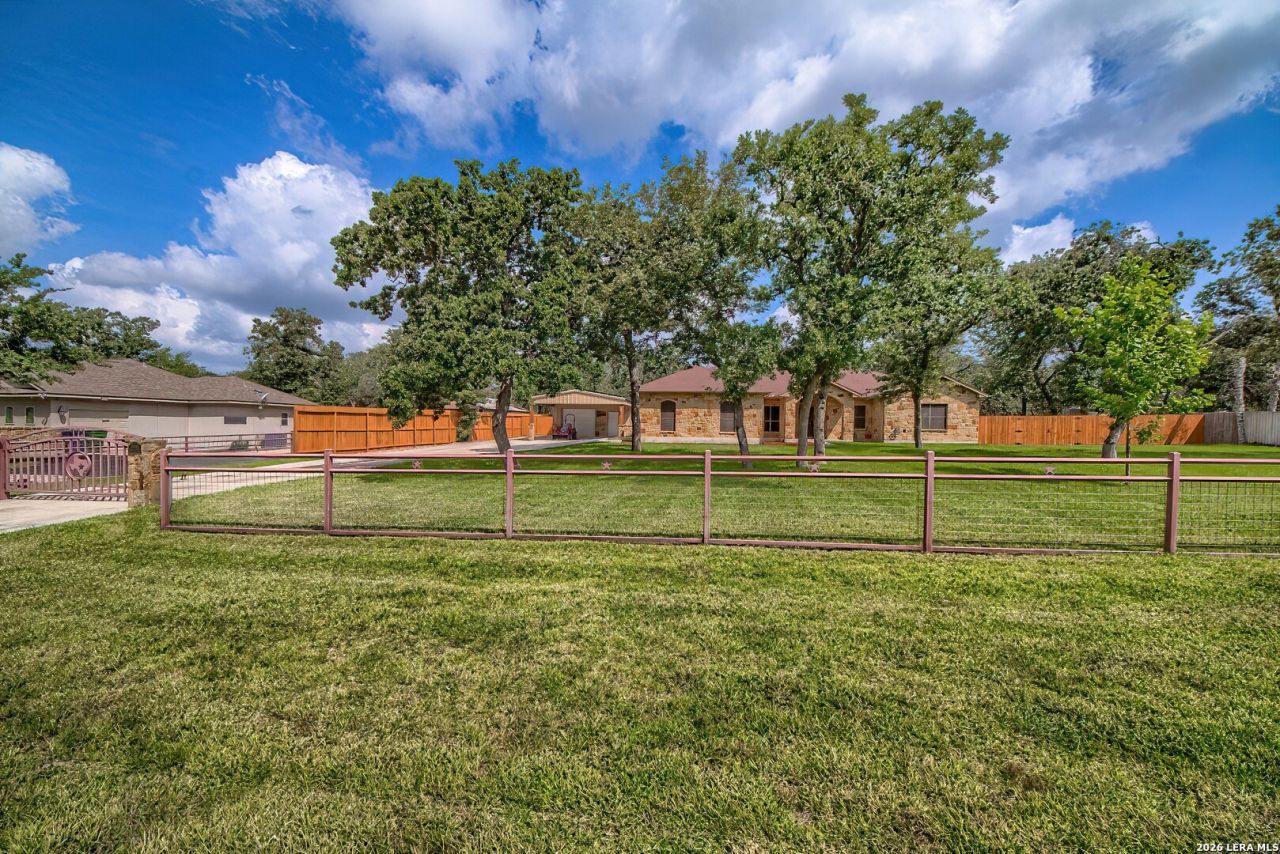
Thinking about buying new? Before you settle for a small backyard, let me show you what 1.29 acres looks like. Welcome home to the lifestyle you have only dreamed about! Truly stunning 2279+/- sq. ft. 2018 custom built home nestled on 1.29 acres with no city tax and no HOA. From the moment you step inside, youll appreciate the attention to detail. Rich crown moulding, custom wood blinds, and a dramatic floor-to-ceiling stone fireplace create a warm, inviting atmosphere that instantly feels like home. The open-concept design brings everyone together, whether youre hosting holidays, watching the big game, or simply enjoying a quiet evening by the fire. The heart of the home is a chef-inspired kitchen featuring a professional-grade propane range, generous counter space, abundant cabinetry, and an oversized walk-in pantry that keeps everything organized and within reach. Its a space designed for everything from Sunday breakfasts to unforgettable dinner parties. When the day is done, retreat to your private owners suite-a true sanctuary tucked away from the secondary bedrooms. Indulge in a spa-inspired bath featuring separate his-and-her vanities, a relaxing soaking tub, and an impressive walk-through shower that transforms your daily routine into a luxurious retreat. Step outside and discover why this property stands apart. The fully fenced 1.29-acre homesite offers room to roam, play, garden, or simply enjoy the beauty of wide-open Texas skies. Relax on the patio with your morning coffee, entertain family and friends under the stars, or take advantage of the expansive insulated workshop and covered carport-ideal for hobbies, equipment, recreational vehicles, or extra storage. Decorative front fencing with a solar-powered entry gate provides both elegance and privacy while creating exceptional curb appeal. Designed for comfort, convenience, and self-sufficiency, the property also features a private water well, whole-home water filtration system, underground propane tank, GVEC high-speed fiber internet, and an owned solar system with Tesla Powerwall battery backup-offering the best of modern living with the independence and tranquility of country life. One of the things that truly sets this home apart is the exceptional level of care it has received. Every improvement has been thoughtfully planned and professionally completed, reflecting the pride of ownership that only a meticulous seller can provide. For a new buyer, that means more than beautiful finishes-it means confidence. From the major infrastructure investments to the attention paid to everyday comfort and efficiency, youll appreciate the peace of mind that comes from purchasing a home where quality, maintenance, and long-term value have never been overlooked. Private showings available.
Property Features
Property Type: Residential - Single Family
Cooling: One Central
Fenced: Yes
Fireplaces: 1
Fuel Type: Electric
Heating: Central
Home Style: One Story
Lot Size: 1.29 Acres
Roof Type: Composition
Stories: 1.0
Taxes: $7,437
Year Built: 2018
Feature Descriptions
Builder Name: Mustang
Currenty Leased: No
Days on Site: 33
Energy Efficient: 16+ SEER AC, Double Pane Windows, Radiant Barrier, Low E Windows, Ceiling Fans
Exterior: Patio Slab, Covered Patio, Privacy Fence, Partial Sprinkler System, Double Pane Windows, Solar Screens, Storage Building/Shed, Has Gutters, Mature Trees, Workshop
Exterior: 3 Sides Masonry, Stone/Rock
Fireplace: One, Living Room, Wood Burning, Prefab
Flooring: Carpeting, Ceramic Tile
Foundation: Slab
Green Features: Solar Panels
HOA Mandatory: No
Improvements: Street Paved
Inclusions: Ceiling Fans, Washer Connection, Dryer Connection, Stove/Range, Gas Cooking, Dishwasher, Ice Maker Connection, Vent Fan, Smoke Alarm, Security System (Owned), Garage Door Opener, Solid Counter Tops
Interior: One Living Area, Separate Dining Room, Eat-In Kitchen, Two Eating Areas, Breakfast Bar, Walk-In Pantry, Shop, Utility Room Inside,1st Floor Lvl/No Steps, High Ceilings, Open Floor Plan, Pull Down Storage, High Speed Internet, All Bedrooms Downstairs, Laundry Main Level, Walk in Closets, Attic - Pull Down Stairs
Lot: County VIew,1 - 2 Acres
Miscellaneous: No City Tax, Virtual Tour
Neighborhood Amenities: None
Parking: Two Car Garage, Attached, Side Entry, Oversized
Pool/Spa: None
Security: yes
Supplier - Electric: GVEC
Supplier - Garbage: LOCAL
Supplier - Gas: PROPANE
Tax By Multiple Counties: No
Type: Single Family Detached
Water/Sewer: Private Well, Septic, Water Storage
Windows: Some Remain
Room Sizes
Bedroom 2: 14 X 13
Bedroom 3: 13 X 12
Bedroom 4: 12 X 10
Kitchen: 16 X 13
Dining Room: 16 X 14
Living Room: 22 X 20
Utility Room: 10 X 6
Garage: 24 X 23
Local Schools
High School: La Vernia
Middle School: La Vernia
Elementary School: La Vernia
School District: La Vernia Isd
Listed By / Shown By
Listed By
Agency Name: Drayton Realty, LLC
Agency Phone: (210) 326-4696
Shown By
Agent Name: Russell Cox
Agent Phone: Cell: (254) 717-6447
Agency Title: Kelly, Realtors
Agency Email: info@kellyrealtors.com
Agency Text: (254) 717-6447

Estimate Your Payment
Estimated Payment
$ 2,192.27 per month $1,390.31 Principal & Interest $619.75 Property Tax $182.20 Homeowner's InsuranceChange Payment Information




Privacy Policy / DMCA Notice / ADA Accessibility


This site is hosted, designed and copyright
© 1994 - 2026 by
Delta Media Group, Inc. -- Patent Pending --
Agent License Information: 0507004
173 Champions Blvd | MLS# 2004865
This single family home located at 173 Champions Blvd, La Vernia, TX 78121 is currently listed for sale with an asking price of $624,700. This property was built in 2018 and has 4 bedrooms and 2 full and 1 partial baths with 2405 sq. ft. Champions Blvd is located in the ESTATES OF QUAIL RUN subdivision within the La Vernia Isd school district. Search ESTATES OF QUAIL RUN real estate on www.254properties.com today.