



BEDS3
BATHS2 full 1 partial
SQUARE FEET2,528
MLS#21358201
STATUSActive
PROPERTY TYPEResidential - Single Family
SUBDIVISIONFrisco Lakes By Del Webb Villa
SCHOOLLittle Elm ISD
Property Description
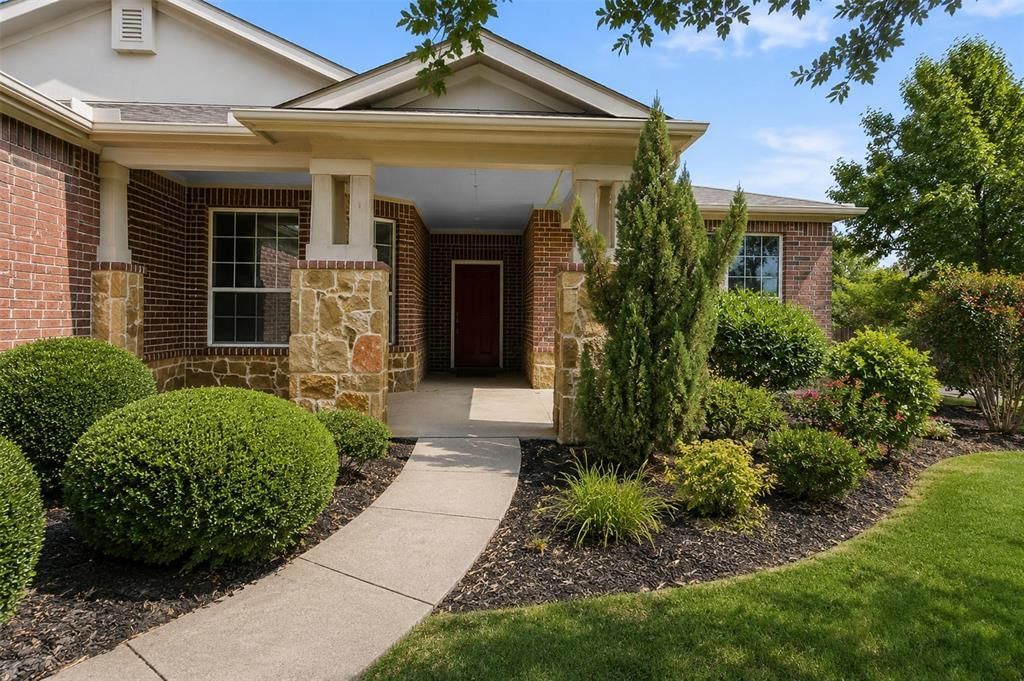
Light & Bright, freshly painted and move-in ready! This beautifully maintained Premier Series home is ideally situated on a prime corner lot in the highly sought-after 55+ golf course community of Frisco Lakes. The Cumberland Hall floorplan provides a spacious layout with 3 bedrooms, 2.5 baths, a private office or secondary living, two dining areas, and an oversized garage. At the heart of the home, the chef’s kitchen features a 5-burner gas cooktop, granite countertops, abundant cabinetry, and a custom bar area perfect for entertaining. The expansive living room showcases a cozy gas fireplace, tray ceilings, and a wall of windows overlooking the beautifully landscaped backyard and inviting outdoor retreat. Step outside to a standout covered patio with cedar beams, three ceiling fans & recessed lighting - an exceptional space for relaxing or entertaining year-round. The spacious primary suite offers a spa-like bath with dual vanities, a large walk-in shower, generous closet space, and two linen closets. Secondary bedrooms are thoughtfully positioned on the opposite side of the home and share a Jack-and-Jill bath, providing privacy for guests. Additional highlights include rich hardwood floors, crown molding, wood shutters, updated lighting, upgraded wood blinds and abundant storage throughout. The extended-depth garage provides added flexibility with included metal storage racks! Exceptional curb appeal is enhanced by a welcoming front porch, mature trees, and an iron-fenced yard. Located within the 55+ active lifestyle community of Frisco Lakes, residents enjoy an 18-hole golf course, multiple amenity centers, fitness facilities, indoor and outdoor pools, pickleball, tennis, bocce ball, scenic walking trails, and so much more. Welcome Home!
Property Features
Property Type: Residential - Single Family
Fireplaces: 1
Garage: 2 car attached
Lot Size: 0.23 Acres
Roof Type: Shingle
Year Built: 2013
Amenities
Built-in Wine Cooler
Cable TV Available
Chandelier
Decorative Lighting
Eat-in Kitchen
Flat Screen Wiring
Granite Counters
High Speed Internet Available
Kitchen Island
Open Floorplan
Pantry
Walk-In Closet(s)
Wet Bar
Covered Patio/Porch
Outdoor Living Center
Feature Descriptions
Appliances: Dishwasher, Disposal
Days on Site: 22
Exclusions: Staging furniture is excluded but available for purchase. Large metal storage racks in garage convey!
Exterior: Brick
Fencing: Back Yard, Fenced, Wrought Iron
Fireplace: Gas, Living Room, Stone
Flooring: Carpet, Tile, Wood
HOA Fee: 600/ Quarterly
Laundry: Utility Room, Full Size W/D Area
Lot: Corner Lot
Parcel#: R497069
Parking: Driveway, Garage Door Opener, Garage Faces Front, Golf Cart Garage, Oversized
Parking Notes: Driveway, Garage Door Opener, Garage Faces Front, Gol
Patio/Porch: Covered
Utilities: City Sewer, City Water, Individual Gas Meter, Individual Water Meter, Sidewalk, Underground Utilities
Window: Shutters
Local Schools
Elementary School: Hackberry
School District: Little Elm ISD
Listed By / Shown By
Listed By
Agency Name: Monument Realty
Agency Contact: 214-240-3400
Agent Name: Stacey Reynolds

Shown By
Agent Name: Russell Cox
Agent Phone: Cell: (254) 717-6447
Agency Title: Kelly, Realtors

Estimate Your Payment
Estimated Payment
$ 1,573.27 per month $1,390.98 Principal & Interest $0.00 Property Tax (data not provided by mls) $182.29 Homeowner's InsuranceChange Payment Information




 The data relating to real estate for sale on this web site comes in part from the IDX of the Multiple Listing Service of NTREIS. The data on this site may not be reproduced or redistributed and is only for those individuals viewing this web site. Real estate listings held by brokerage firms other than the brokers/agents with their own information using this site are marked with the NTREIS thumbnail logo and detailed information about them includes the name of the listing broker(s).
Privacy Policy / DMCA Notice / ADA Accessibility


This site is hosted, designed and copyright
© 1994 - 2026 by
Delta Media Group, Inc. -- Patent Pending --
Agent License Information: 0507004
1728 Hacienda Heights Lane | MLS# 21358201
This single family home located at 1728 Hacienda Heights Lane, Frisco, TX 75036 is currently listed for sale with an asking price of $625,000. This property was built in 2013 and has 3 bedrooms and 2 full and 1 partial baths with 2528 sq. ft. Hacienda Heights Lane is located in the Frisco Lakes By Del Webb Villa subdivision within the Little Elm ISD school district. Search Frisco Lakes By Del Webb Villa real estate on www.254properties.com today.