



BEDS4
BATHS2 full 1 partial
SQUARE FEET2,430
MLS#21353551
STATUSActive
PROPERTY TYPEResidential - Townhouse
SUBDIVISIONHeritage Square
SCHOOLLewisville ISD
Property Description
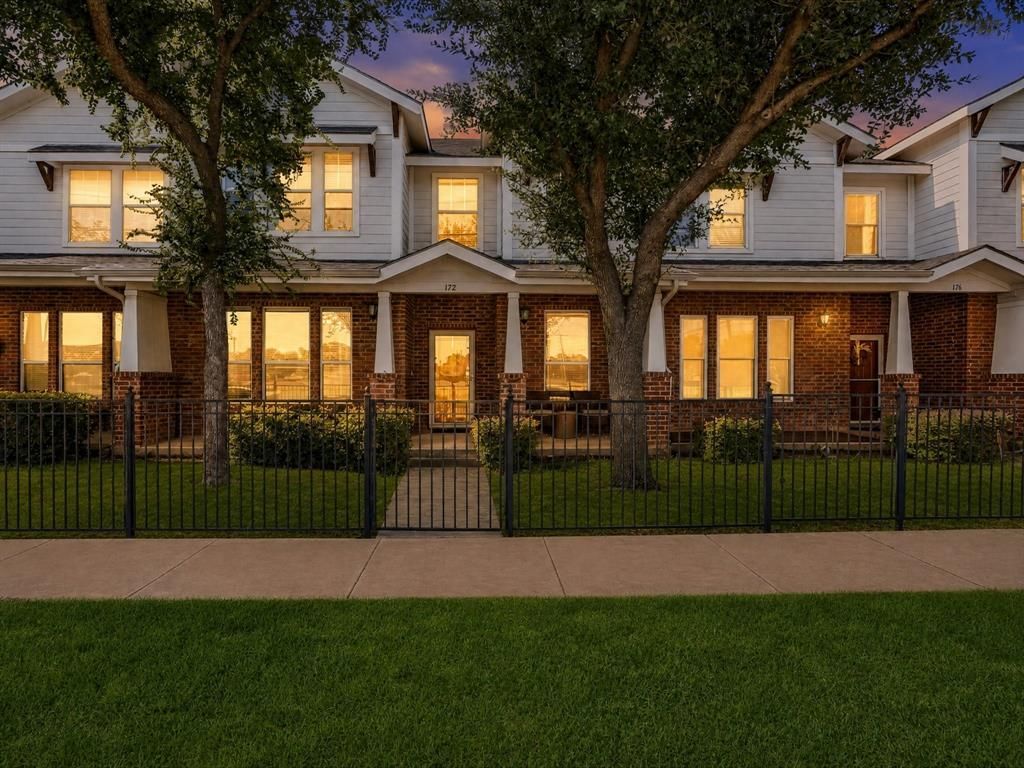
Move-in ready townhome in a convenient Lewisville location near I-35, Old Town Lewisville, dining, shopping and services. A shaded fenced front lawn, mature trees and covered porch create a welcoming impression, while the brick-and-siding exterior and rear-entry 2-car garage add curb appeal and parking. Inside, the open-concept first level flows for gathering, dining and daily living with wood-look flooring in the living area, tile in the kitchen and dining spaces, neutral paint, crown molding and recessed lighting.The kitchen offers granite countertops, plentiful cabinetry, stainless steel appliances, tile backsplash, under-cabinet lighting and a breakfast bar open to the dining and living areas. The dining space fits full table and connects to the main living area, keeping the layout open yet defined. The downstairs primary suite offers wood-look flooring, natural light and direct access to a spacious ensuite bath with dual vanities, jetted tub, separate shower and walk-in closet.Upstairs, three generous bedrooms provide flexibility for sleep, work, hobbies or guests. A bonus room adds usable space for a home office, playroom, media room, workout area or second living space. The upper level also includes a full bath, laundry area and bright landing. Recent updates include the roof replaced in April 2025, water heater replaced in 2022 and HVAC serviced annually.Outdoor and lifestyle conveniences stand out. The front porch offers shade for morning coffee or evening downtime, and the community setting provides low-maintenance living without sacrificing interior space. Enjoy quick access to Old Town Lewisville restaurants, local events, live music, coffee shops & boutiques. Nearby outdoor options include Central Park, Railroad Park, Lake Park, Lewisville Lake, & LLELA Nature Preserve. With DFW Airport about 15 minutes away, plus nearby major roadways, this location connects easily to employment centers, entertainment districts and North Texas destinations.
Property Features
Property Type: Residential - Townhouse
Cooling: Ceiling Fan(s), Central Air, Electric
Garage: 2 car attached
Heating: Electric
Home Style: Craftsman
Lot Size: 0.06 Acres
Roof Type: Shingle
Year Built: 2006
Amenities
Granite Counters
High Speed Internet Available
Pantry
Walk-In Closet(s)
Covered Patio/Porch
Rain Gutters
Feature Descriptions
Appliances: Dishwasher, Electric Cooktop, Electric Oven
Days on Site: 27
Exterior: Brick, Siding
Fencing: Front Yard, Gate
Flooring: Carpet, Hardwood, Laminate, Tile, Vinyl
HOA Fee: 405/ Monthly
Lot: No Backyard Grass
Parcel#: R285814
Parking: Driveway, Garage, Garage Faces Rear, Garage Single Door
Parking Notes: Driveway, Garage, Garage Faces Rear, Garage Single Do
Patio/Porch: Covered, Front Porch
Utilities: City Sewer, City Water, Community Mailbox
Local Schools
Elementary School: College St
School District: Lewisville ISD
Listed By / Shown By
Listed By
Agency Name: Keller Williams Realty
Agency Contact: 817-946-9789
Agent Name: Billy Vaselo Happy

Shown By
Agent Name: Russell Cox
Agent Phone: Cell: (254) 717-6447
Agency Title: Kelly, Realtors

Estimate Your Payment
Estimated Payment
$ 943.96 per month $834.59 Principal & Interest $0.00 Property Tax (data not provided by mls) $109.38 Homeowner's InsuranceChange Payment Information




 The data relating to real estate for sale on this web site comes in part from the IDX of the Multiple Listing Service of NTREIS. The data on this site may not be reproduced or redistributed and is only for those individuals viewing this web site. Real estate listings held by brokerage firms other than the brokers/agents with their own information using this site are marked with the NTREIS thumbnail logo and detailed information about them includes the name of the listing broker(s).
Privacy Policy / DMCA Notice / ADA Accessibility


This site is hosted, designed and copyright
© 1994 - 2026 by
Delta Media Group, Inc. -- Patent Pending --
Agent License Information: 0507004
172 High School Drive | MLS# 21353551
This townhouse located at 172 High School Drive, Lewisville, TX 75057 is currently listed for sale with an asking price of $375,000. This property was built in 2006 and has 4 bedrooms and 2 full and 1 partial baths with 2430 sq. ft. High School Drive is located in the Heritage Square subdivision within the Lewisville ISD school district. Search Heritage Square real estate on www.254properties.com today.