



BEDS4
BATHS3 full
SQUARE FEET2,271
MLS#21301890
STATUSActive
PROPERTY TYPEResidential - Single Family
SUBDIVISIONSandbrock Ranch Ph 12
SCHOOLDenton ISD
Property Description
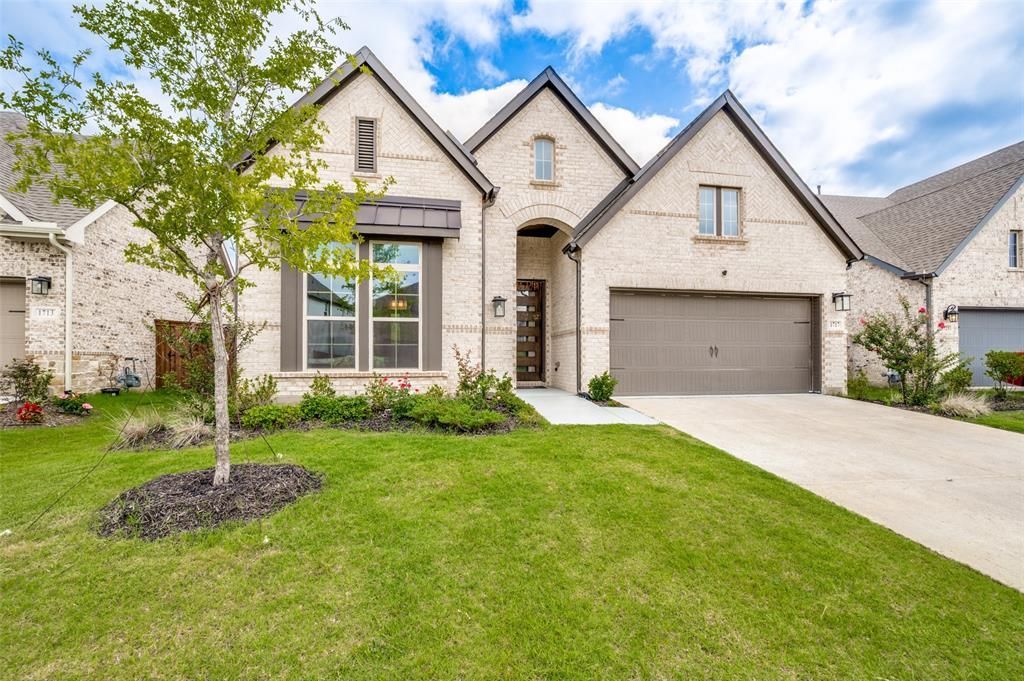
Built by David Weekley Homes in 2024, this standout one-story residence perfectly blends modern luxury with everyday functionality. The smartly designed floor plan features 8-foot interior doors, Wood looking Title Flooring, a private study, and a dedicated media room pre-wired with four built-in speakers.At the heart of the home is an open-concept family room that flows seamlessly into a chef-inspired kitchen. Upgrades abound, including 42-inch adjustable cabinetry, glass-front accent cabinets with lighting, quartz countertops, a painted-finish island, a gas cooktop, and a built-in dining hutch. Retreat to the primary suite’s spa-like bath, complete with a drop-in tub, separate shower, and elegant slate tile.Step outside to an extended covered patio overlooking the scenic surroundings. Packed with smart-home tech (EERO Wi-Fi, Ecobee doorbell, MyQ garage, Resideo thermostat) and a high-efficiency tankless water heater, this home offers total peace of mind with a transferable 1-2-10 builder warranty. Located minutes from the US-380 corridor, Prosper, Celina, and Lake Ray Roberts!
Property Features
Property Type: Residential - Single Family
Garage: 2 car attached
Lot Size: 0.16 Acres
Year Built: 2024
Amenities
Cable TV Available
Double Vanity
Eat-in Kitchen
Granite Counters
High Speed Internet Available
Kitchen Island
Open Floorplan
Other
Vaulted Ceiling(s)
Walk-In Closet(s)
Feature Descriptions
Appliances: Dishwasher, Disposal, Gas Cooktop, Microwave, Other
Days on Site: 81
HOA Fee: 250/ Quarterly
Parcel#: R1031965
Parking: Garage
Parking Notes: Garage
Utilities: All Weather Road, Electricity Connected, Individual Gas Meter, Individual Water Meter
Room Sizes
Bedroom-Primary: 15.00 x 14.00 Level - 1
Bedroom: 11.00 x 12.00 Level - 1
Bedroom: 10.00 x 13.00 Level - 1
Bedroom: 12.00 x 10.00 Level - 1
Kitchen: 11.00 x 13.00 Level - 1
Dining Room: 16.00 x 8.00 Level - 1
Living Room: 19.00 x 16.00 Level - 1
Office: 10.00 x 13.00 Level - 1
Utility Room: 6.00 x 7.00 Level - 1
Local Schools
Elementary School: Sandbrock Ranch
School District: Denton ISD
Listed By / Shown By
Listed By
Agency Name: Avani Texas Realty LLC
Agent Name: Sai Katuri

Shown By
Agent Name: Russell Cox
Agent Phone: Cell: (254) 717-6447
Agency Title: Kelly, Realtors

Estimate Your Payment
Estimated Payment
$ 1,130.24 per month $999.28 Principal & Interest $0.00 Property Tax (data not provided by mls) $130.96 Homeowner's InsuranceChange Payment Information




 The data relating to real estate for sale on this web site comes in part from the IDX of the Multiple Listing Service of NTREIS. The data on this site may not be reproduced or redistributed and is only for those individuals viewing this web site. Real estate listings held by brokerage firms other than the brokers/agents with their own information using this site are marked with the NTREIS thumbnail logo and detailed information about them includes the name of the listing broker(s).
Privacy Policy / DMCA Notice / ADA Accessibility


This site is hosted, designed and copyright
© 1994 - 2026 by
Delta Media Group, Inc. -- Patent Pending --
Agent License Information: 0507004
1717 Buttercup Avenue | MLS# 21301890
This single family home located at 1717 Buttercup Avenue, Aubrey, TX 76227 is currently listed for sale with an asking price of $449,000. This property was built in 2024 and has 4 bedrooms and 3 full baths with 2271 sq. ft. Buttercup Avenue is located in the Sandbrock Ranch Ph 12 subdivision within the Denton ISD school district. Search Sandbrock Ranch Ph 12 real estate on www.254properties.com today.