



BEDS5
BATHS4 full
SQUARE FEET3,992
MLS#21370119
STATUSActive
PROPERTY TYPEResidential - Single Family
SUBDIVISIONMarshall Ridge North
SCHOOLKeller ISD
Property Description
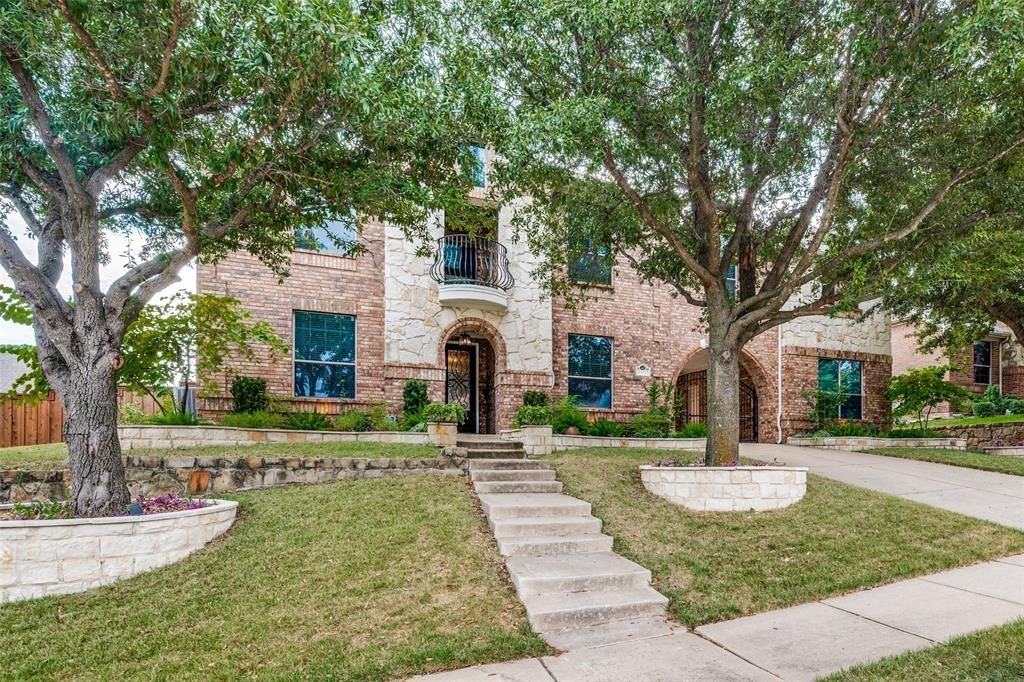
Located in one of Keller's most desirable neighborhoods, Marshall Ridge. This 5 bed, 4 bath home offers the ideal combination of luxury, comfort and location. The impressive interior welcomes you with a spiral staircase featuring updated lighting. The recently renovated kitchen offers white cabinetry and a Wolf gas cooktop. The primary bath has been updated with fresh paint, cabinetry and countertops. Flexible floorpan includes an office and an additional guest room on the first floor. Upstairs you'll find a spacious loft and media room as well as 3 additional bedrooms. Step outside and enjoy your own private backyard retreat with a beautiful pool and outdoor kitchen. With it's sense of privacy and multiple spaces to relax and entertain this backyard truly extends the homes living space outdoors. Marshall Ridge offers a community pool, amenity center, walking trails, playgrounds and more. Walking distance to Ridgeview elementary. Keller ISD. Easy access to shopping, dining and DFW airport. Don't miss this opportunity to call this beautifully updated home your own. See docs for a list of upgrades.
Property Features
Property Type: Residential - Single Family
Cooling: Ceiling Fan(s), Central Air, Electric, Zoned
Fireplaces: 1
Garage: 3 car attached
Heating: Central, Fireplace(s)
Home Style: Traditional
Lot Size: 0.27 Acres
Roof Type: Composition
Year Built: 2008
Amenities
Cable TV Available
Chandelier
Decorative Lighting
Double Vanity
Eat-in Kitchen
High Speed Internet Available
In-Law Suite Floorplan
Kitchen Island
Natural Woodwork
Open Floorplan
Smart Home System
Walk-In Closet(s)
Feature Descriptions
Appliances: Dishwasher, Disposal, Electric Oven, Gas Cooktop
Community Features: Community Pool, Jogging Path/Bike Path, Park
Days on Site: 8
Exclusions: Potted plants, IT equipment, Ring cameras, yard art.
Exterior: Brick, Rock/Stone
Fireplace: Gas
Flooring: Carpet, Wood
HOA Fee: 240/ Quarterly
Laundry: Utility Room, Full Size W/D Area, Dryer Hookup, Washer Hookup
Parcel#: 41353722
Parking: Porte-Cochere, Concrete, Driveway, Garage, Gated
Parking Notes: Porte-Cochere, Concrete, Driveway, Garage, Gated
Patio/Porch: Covered, Patio
Pool: In Ground, Pool/Spa Combo, Salt Water, Separate Spa/Hot Tub, Water Feature
Swimming Pool: Yes
Utilities: Cable Available, City Sewer, City Water, Concrete, Curbs, Electricity Available, Electricity Connected, Individual Gas Meter
Window: Shutters, Window Coverings
Local Schools
Elementary School: Ridgeview
School District: Keller ISD
Listed By / Shown By
Listed By
Agency Name: Allie Beth Allman & Associates
Agency Contact: 361-537-7382
Agent Name: Shelly Adams

Shown By
Agent Name: Russell Cox
Agent Phone: Cell: (254) 717-6447
Agency Title: Kelly, Realtors

Estimate Your Payment
Estimated Payment
$ 2,363.68 per month $2,089.81 Principal & Interest $0.00 Property Tax (data not provided by mls) $273.88 Homeowner's InsuranceChange Payment Information




 The data relating to real estate for sale on this web site comes in part from the IDX of the Multiple Listing Service of NTREIS. The data on this site may not be reproduced or redistributed and is only for those individuals viewing this web site. Real estate listings held by brokerage firms other than the brokers/agents with their own information using this site are marked with the NTREIS thumbnail logo and detailed information about them includes the name of the listing broker(s).
Privacy Policy / DMCA Notice / ADA Accessibility


This site is hosted, designed and copyright
© 1994 - 2026 by
Delta Media Group, Inc. -- Patent Pending --
Agent License Information: 0507004
1713 Sterling Trace Drive | MLS# 21370119
This single family home located at 1713 Sterling Trace Drive, Keller, TX 76248 is currently listed for sale with an asking price of $939,000. This property was built in 2008 and has 5 bedrooms and 4 full baths with 3992 sq. ft. Sterling Trace Drive is located in the Marshall Ridge North subdivision within the Keller ISD school district. Search Marshall Ridge North real estate on www.254properties.com today.