



BEDS3
BATHS2 full
SQUARE FEET1,997
MLS#21359801
STATUSActive
PROPERTY TYPEResidential - Single Family
SUBDIVISIONBonnie Highlands
SCHOOLBrownwood ISD
Property Description
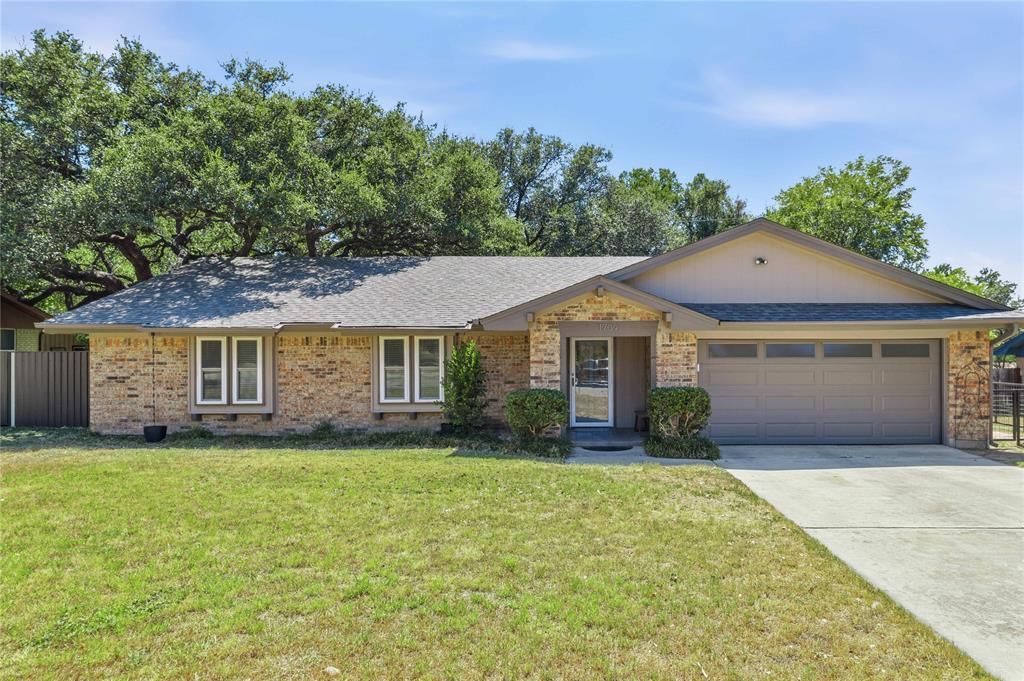
This 3-bedroom 2-bathroom home is in need of a new family or owner. This beautiful home is uniquely located close to schools, shopping, churches, and offers peace of mind. This well-maintained home has many updates including newer roof, new vinyl plank flooring and custom metal privacy fence that will last a lifetime. The home is open concept with its spacious kitchen open to the dining room and living room with beautiful views through the windows in the sunroom. The kitchen has plenty of counter space and cabinets located just off of the garage making loading and unloading a breeze. The living room is large in size especially with its vaulted ceilings and boasts a brick wood burning fireplace for those cold winter nights. The sunroom is truly a unique feature of this home allowing for additional living space, hobby area or just a place for your prized plants. The sunroom has lots of window that allow natural sunlight to penetrate the home and offers beautiful views of the large fenced in back yard. The bedrooms are good sized with walk in closets and newer carpet. The primary bedroom is large in size and has two closets and plenty of cabinets for storage. The back yard of this amazing home has a large covered back patio for grilling out or just sitting and relaxing. There is a custom-built dog run to stow the dogs or animals while working or playing outside. If gardening is your thing, then you will like the fenced off portion of the back yard to grow tomatoes or your favorite fruits and veggies. This property is truly unique and must be seen to appreciate. Call the listing agent to schedule a private showing.
Property Features
Property Type: Residential - Single Family
Cooling: Ceiling Fan(s), Central Air, Electric
Fireplaces: 1
Garage: 2 car attached
Heating: Central, Electric, Fireplace(s)
Lot Size: 0.29 Acres
Roof Type: Composition
Year Built: 1970
Amenities
Built-in Features
Decorative Lighting
Double Vanity
Eat-in Kitchen
Open Floorplan
Pantry
Tile Counters
Vaulted Ceiling(s)
Walk-In Closet(s)
Covered Patio/Porch
Dog Run
Garden(s)
Rain Gutters
Kennel
Feature Descriptions
Appliances: Dishwasher, Disposal, Electric Cooktop, Electric Oven, Electric Water Heater, Microwave, Vented Exhaust Fan
Days on Site: 20
Exterior: Brick
Fencing: Back Yard, Metal, Privacy
Fireplace: Brick, Living Room, Masonry, Wood Burning
Flooring: Carpet, Luxury Vinyl Plank
Laundry: Electric Dryer Hookup, Full Size W/D Area, Dryer Hookup, Washer Hookup
Lot: Interior Lot, Landscaped, Level, Lrg. Backyard Grass, Many Trees, Oak
Parcel#: 000000050635
Parking: Garage, Garage Door Opener, Garage Faces Front, Garage Single Door, On Street
Parking Notes: Garage, Garage Door Opener, Garage Faces Front, Garag
Patio/Porch: Covered, Rear Porch
Utilities: All Weather Road, City Sewer, City Water, Curbs, Electricity Available, Electricity Connected
Window: Window Coverings
Local Schools
Elementary School: Woodlandht
School District: Brownwood ISD
Listed By / Shown By
Listed By
Agency Name: Donnie Stegemoller, REALTORS®
Agency Contact: 325-646-5656
Agent Name: Josh Stegemoller

Shown By
Agent Name: Russell Cox
Agent Phone: Cell: (254) 717-6447
Agency Title: Kelly, Realtors

Estimate Your Payment
Estimated Payment
$ 754.92 per month $667.45 Principal & Interest $0.00 Property Tax (data not provided by mls) $87.47 Homeowner's InsuranceChange Payment Information




 The data relating to real estate for sale on this web site comes in part from the IDX of the Multiple Listing Service of NTREIS. The data on this site may not be reproduced or redistributed and is only for those individuals viewing this web site. Real estate listings held by brokerage firms other than the brokers/agents with their own information using this site are marked with the NTREIS thumbnail logo and detailed information about them includes the name of the listing broker(s).
Privacy Policy / DMCA Notice / ADA Accessibility


This site is hosted, designed and copyright
© 1994 - 2026 by
Delta Media Group, Inc. -- Patent Pending --
Agent License Information: 0507004
1709 Broadmoor Drive | MLS# 21359801
This single family home located at 1709 Broadmoor Drive , Brownwood, TX 76801 is currently listed for sale with an asking price of $299,900. This property was built in 1970 and has 3 bedrooms and 2 full baths with 1997 sq. ft. Broadmoor Drive is located in the Bonnie Highlands subdivision within the Brownwood ISD school district. Search Bonnie Highlands real estate on www.254properties.com today.