


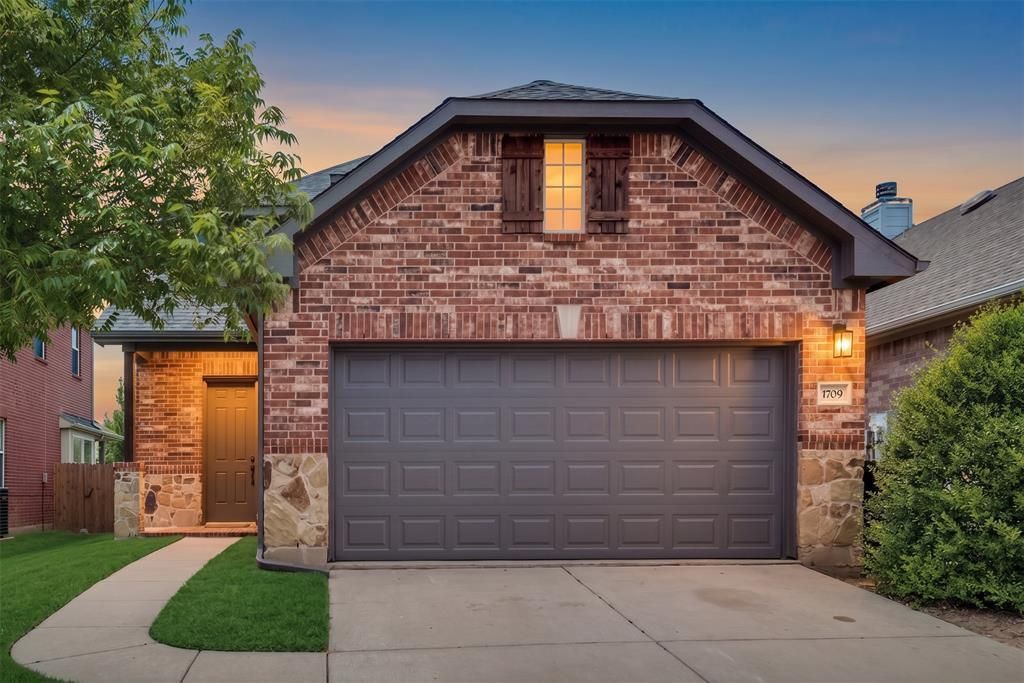

BEDS3
BATHS2 full 1 partial
SQUARE FEET2,025
MLS#21318226
STATUSActive
PROPERTY TYPERental - Single Family
SUBDIVISIONArtesia Ph 1b
SCHOOLProsper ISD
Property Description
Freshly cleaned, spotless, and professionally refreshed. The home has been thoroughly cleaned and prepared for its next tenants and is in excellent move-in condition. Short-term leases of 10, 11 months are welcome. This beautifully remodeled home is located in the highly sought-after Artesia community and offers an open, bright floor plan with gorgeous wood flooring and abundant natural light. Home Features: 3 bedrooms upstairs Bonus office, flex room downstairs (can be used as a home office or 4th bedroom) 2 full bathrooms upstairs and 1 half bath downstairs Spacious open-concept kitchen with oversized quartz island, stainless steel refrigerator, walk-in pantry, and ample cabinet space Private primary suite with tray ceiling, sitting area, garden tub, separate shower, dual quartz vanities, and a large walk-in closet with built-in organizers Covered backyard patio and a spacious, fully fenced backyard Clean-Fresh carpet throughout the second floor
Property Features
Property Type: Rental - Single Family
Cooling: Ceiling Fan(s), Central Air, Electric
Fireplaces: 1
Garage: 2 car attached
Heating: Central, Electric
Home Style: Contemporary/Modern
Lot Size: 0.13 Acres
Roof Type: Asphalt, Composition
Stories: 2.0
Year Built: 2006
Amenities
Built-in Features
Decorative Lighting
Eat-in Kitchen
Kitchen Island
Open Floorplan
Pantry
Walk-In Closet(s)
Covered Deck
Feature Descriptions
Appliances: Dishwasher, Microwave, Convection Oven, Refrigerator
Community Features: Campground, Club House, Community Dock, Community Pool, Fitness Center, Jogging Path/Bike Path, Lake, Park, Playground, Sidewalks
Days on Site: 15
Exclusions: Tenants are responsible for electricity (Coserv), trash and utility fee (Elm Ridge WCID), and other related cost
Exterior: Brick
Fencing: Back Yard, Wood
Fireplace: Living Room
Flooring: Carpet, Luxury Vinyl Plank, Wood
HOA Fee: 400/ Semi-Annual
Laundry: Electric Dryer Hookup, Washer Hookup
Lot: Brush, Few Trees
Parcel#: R302791
Parking: Additional Parking, Garage, Storage
Parking Notes: Additional Parking, Garage, Storage
Patio/Porch: Covered, Enclosed, Patio
Pets Allowed: Yes Pets Allowed, Number Limit, Size Limit
Security: Fire Alarm, Security System Leased, Smoke Detector(s)
Swimming Pool: Yes
Utilities: Concrete, Electricity Available
Window: Window Coverings
Room Sizes
Bedroom-Primary: 19.00 x 14.00 Level - 2
Bedroom-2nd Primary: 11.00 x 11.00 Level - 2
Bedroom: 11.00 x 10.00 Level - 2
Office: 13.00 x 13.00 Level - 1
Kitchen: 16.00 x 13.00 Level - 1
Living Room: 17.00 x 14.00 Level - 1
Extra Strg Rm: 10.00 x 11.00 Level - 1
Local Schools
Elementary School: Mrs. Jerry Bryant
School District: Prosper ISD
Listed By / Shown By
Listed By
Agency Name: HomeCoin.com
Agency Contact: 888-400-2513
Agent Name: Jonathan Minerick

Shown By
Agent Name: Russell Cox
Agent Phone: Cell: (254) 717-6447
Agency Title: Kelly, Realtors





 The data relating to real estate for sale on this web site comes in part from the IDX of the Multiple Listing Service of NTREIS. The data on this site may not be reproduced or redistributed and is only for those individuals viewing this web site. Real estate listings held by brokerage firms other than the brokers/agents with their own information using this site are marked with the NTREIS thumbnail logo and detailed information about them includes the name of the listing broker(s).
Privacy Policy / DMCA Notice / ADA Accessibility


This site is hosted, designed and copyright
© 1994 - 2026 by
Delta Media Group, Inc. -- Patent Pending --
Agent License Information: 0507004
1709 Belton Drive | MLS# 21318226
This property located at 1709 Belton Drive, Prosper, TX 75078 is currently listed for rent with an asking price of $2,999 / Monthly. Belton Drive is located within the Prosper ISD school district. Search Prosper real estate on www.254properties.com today.