



BEDS6
BATHS4 full
SQUARE FEET4,375
MLS#21364703
STATUSActive
PROPERTY TYPERental - Single Family
SUBDIVISIONNorthlake Estates
SCHOOLLittle Elm ISD
Property Description
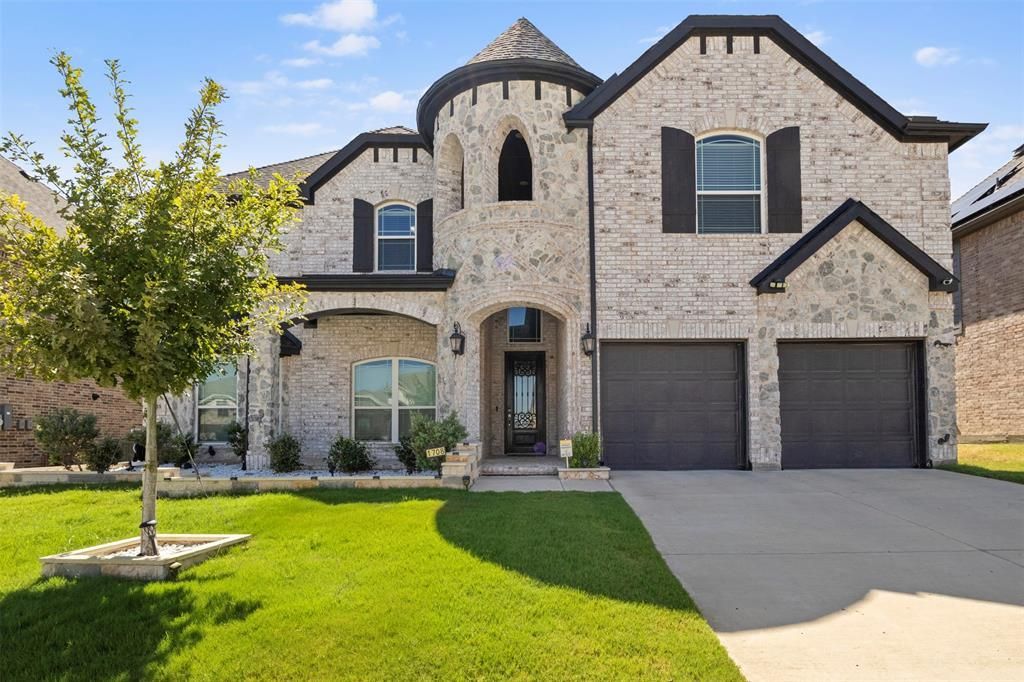
Welcome to 1708 Ordonez Drive in Little Elm—a beautifully maintained home offering a comfortable blend of style, functionality, and everyday convenience.The thoughtfully designed floor plan features inviting living spaces with plenty of natural light, creating a warm atmosphere for both relaxing and entertaining. The kitchen flows seamlessly into the main living area, making it easy to stay connected while cooking, hosting, or enjoying everyday moments at home. Generously sized bedrooms provide comfortable private spaces, while the primary suite offers a relaxing retreat at the end of the day.Outside, enjoy a private backyard with room for outdoor dining, play, gardening, or simply unwinding. Conveniently located in Little Elm with easy access to nearby shopping, dining, recreation, and major roadways, this home offers the space and location today's buyers are looking for.Schedule your private showing and come experience 1708 Ordonez Drive for yourself!
Property Features
Property Type: Rental - Single Family
Cooling: Ceiling Fan(s), Central Air, Electric
Fireplaces: 1
Garage: 2 car attached
Heating: Central, Electric, Fireplace Insert
Home Style: Traditional
Lot Size: 0.19 Acres
Stories: 2.0
Year Built: 2022
Amenities
Chandelier
Decorative Lighting
Eat-in Kitchen
In-Law Suite Floorplan
Kitchen Island
Loft
Pantry
Vaulted Ceiling(s)
Walk-In Closet(s)
Wet Bar
Feature Descriptions
Accessibility: Accessible Bedroom, Accessible Kitchen
Appliances: Gas Range
Community Features: Club House, Community Pool, Curbs
Days on Site: 15
Fireplace: Family Room, Gas
Flooring: Carpet, Hardwood, Tile
Parcel#: R963881
Parking: Garage
Parking Notes: Garage
Pets Allowed: No Pets Allowed
Security: Carbon Monoxide Detector(s), Smoke Detector(s)
Swimming Pool: Yes
Utilities: Asphalt, Community Mailbox, Curbs, Electricity Available, Sidewalk
Room Sizes
Family Room: 22.00 x 14.00 Level - 1
Bath-Primary: 12.00 x 14.00 Level - 1
Bedroom-Primary: 17.00 x 20.00 Level - 1
Dining Room: 10.00 x 15.00 Level - 1
Breakfast Room: 9.00 x 12.00 Level - 1
Office: 17.00 x 11.00 Level - 1
Media Room: 22.00 x 14.00 Level - 2
Game Room: 22.00 x 18.00 Level - 2
Kitchen: 15.00 x 13.00 Level - 1
Laundry: 14.00 x 5.00 Level - 1
Living Room: 11.00 x 16.00 Level - 1
Bedroom: 11.00 x 14.00 Level - 2
Bedroom: 14.00 x 17.00 Level - 2
Bedroom: 11.00 x 13.00 Level - 2
Bedroom: 15.00 x 11.00 Level - 2
Local Schools
Elementary School: Oak Point
School District: Little Elm ISD
Listed By / Shown By
Listed By
Agency Name: JPAR North Metro
Agency Contact: 972-836-9295
Agent Name: Esther Kayode

Shown By
Agent Name: Russell Cox
Agent Phone: Cell: (254) 717-6447
Agency Title: Kelly, Realtors





 The data relating to real estate for sale on this web site comes in part from the IDX of the Multiple Listing Service of NTREIS. The data on this site may not be reproduced or redistributed and is only for those individuals viewing this web site. Real estate listings held by brokerage firms other than the brokers/agents with their own information using this site are marked with the NTREIS thumbnail logo and detailed information about them includes the name of the listing broker(s).
Privacy Policy / DMCA Notice / ADA Accessibility


This site is hosted, designed and copyright
© 1994 - 2026 by
Delta Media Group, Inc. -- Patent Pending --
Agent License Information: 0507004
1708 Ordonez Drive | MLS# 21364703
This property located at 1708 Ordonez Drive, Little Elm, TX 75068 is currently listed for rent with an asking price of $4,990 / Monthly. Ordonez Drive is located within the Little Elm ISD school district. Search Little Elm real estate on www.254properties.com today.