



BEDS3
BATHS3 full
SQUARE FEET1,559
MLS#1865825
STATUSActive
PROPERTY TYPEResidential - Single Family
SUBDIVISIONLake Ridge at Canyon Lake
SCHOOLComal
Property Description
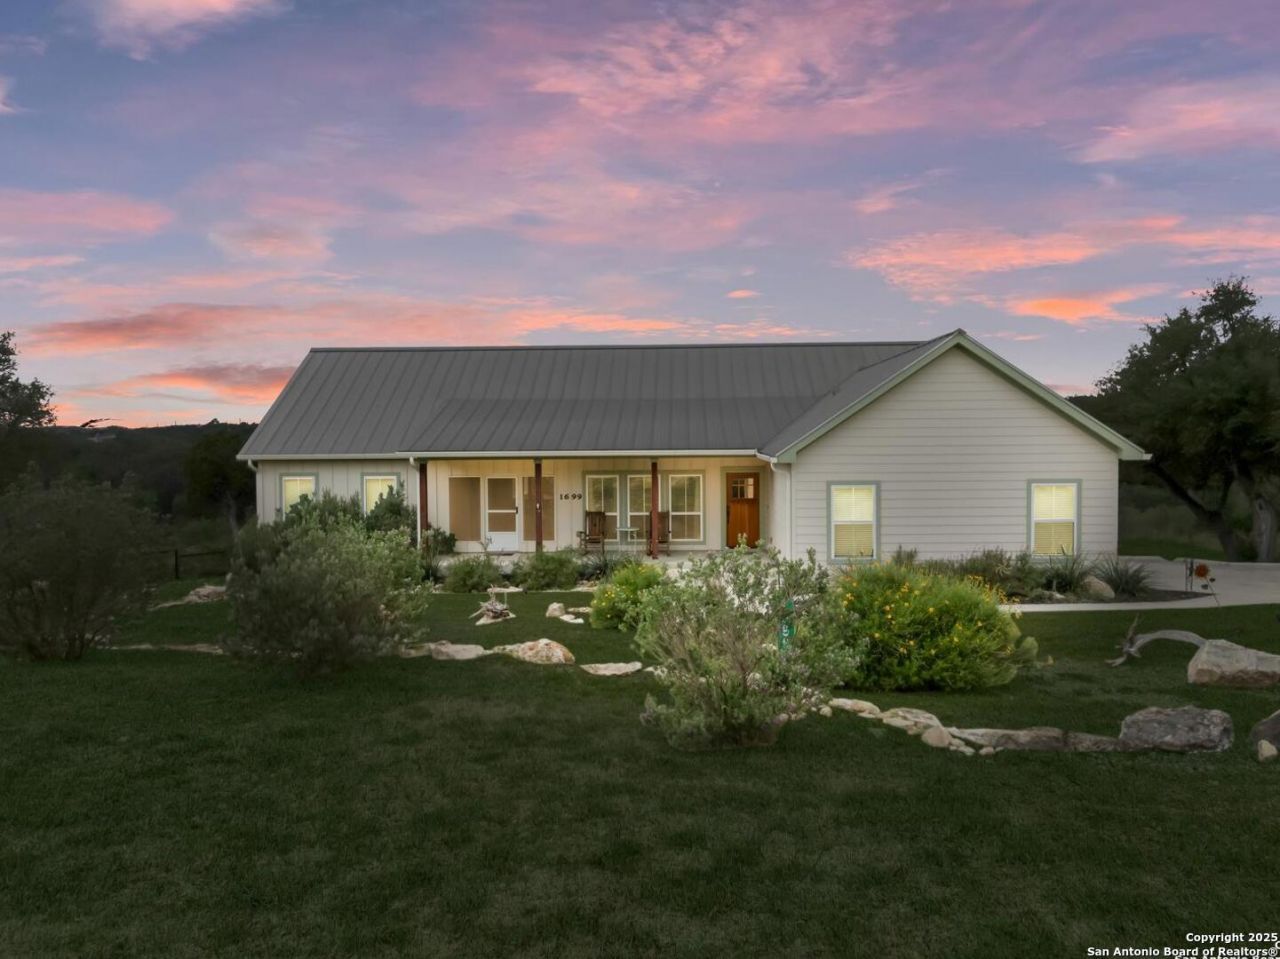
UNDER ROOF SQUARE FOOTAGE IS APPROX 2,460! This unique home built in 2019 has an awesome "Heated Swim Spa" on the oversized breezeway & is minutes from Canyon Lake at Potters Creek! SHORT-TERM RENTALS ARE ALLOWED, so could be a weekend home PLUS an investment opportunity! It stays rented most of the month. Home sits on 1.31 wooded & secluded acres near end of cul-de-sac w/ breathtaking views of the TX Hill Country. ALL appliances, furniture, furnishings & decor currently in the home can convey with sale. Its a split plan... 3 bedrooms, 3 full baths, 2 car side-entry garage, open floor plan to include approx. 900+ square feet of enclosed breezeway. The owners suite & main living areas are separate from the secondary bedrooms, both w/full in-suite baths & a private entrance. Amenities include a metal roof, solar panels (owned), heated swim spa, electric car charger in garage, gas cooking, no carpet, water softener new April 2025, ceiling fans throughout PLUS theres a neighborhood pool just down the street to also enjoy! Dont miss the opportunity to make this house "YOUR" home.
Property Features
Property Type: Residential - Single Family
Cooling: One Central
Fenced: Yes
Fuel Type: Propane Owned
Heating: Central, Zoned
Home Style: One Story
Lot Size: 1.31 Acres
Roof Type: Metal
Stories: 1.0
Taxes: $7,627
Year Built: 2019
Feature Descriptions
Builder Name: Creative Homes
Currenty Leased: No
Days on Site: 532
Exterior: Stone/Rock, Cement Fiber
Exterior: Covered Patio, Partial Fence, Double Pane Windows, Has Gutters, Mature Trees, Screened Porch
Flooring: Ceramic Tile, Laminate
Foundation: Slab
Green Features: Drought Tolerant Plants, Solar Panels
Hoa Fee: 200/Annually
HOA Mandatory: Yes
HOA Name: LAKE RIDGE AT CANYON LAKE HOA
Hot Tub: Yes
Inclusions: Ceiling Fans, Washer Connection, Dryer Connection, Self-Cleaning Oven, Microwave Oven, Stove/Range, Gas Cooking, Disposal, Dishwasher, Ice Maker Connection, Water Softener (owned), Smoke Alarm, Garage Door Opener, Propane Water Heater, Private Garbage Service
Interior: One Living Area, Liv/Din Combo, Eat-In Kitchen, Walk-In Pantry, Utility Room Inside,1st Floor Lvl/No Steps, High Ceilings, Open Floor Plan, Maids Quarters, Pull Down Storage, Cable TV Available, High Speed Internet, All Bedrooms Downstairs, Laundry in Closet, Laundry Main Level, Laundry Room, Walk in Closets
Lot: Cul-de-Sac/Dead End, Bluff View, Water View,1 - 2 Acres, Wooded, Mature Trees (ext feat)
Lot Dimensions: 108 x 374 x 143 x 465
Multiple HOA: No
Neighborhood Amenities: Pool
Parking: Two Car Garage, Attached
Pool/Spa: Hot Tub
Supplier - Electric: PEC
Supplier - Garbage: Private
Supplier - Gas: Propane
Supplier - Sewer: Aerobic
Supplier - Water: Canyon Lake
Tax By Multiple Counties: No
Type: Single Family Detached
Water/Sewer: Water System, Aerobic Septic
Windows: All Remain
Wooded: Yes
Room Sizes
Bedroom 2: 13 X 12
Bedroom 3: 13 X 12
Kitchen: 18 X 10
Dining Room: 18 X 10
Family Room: 18 X 14
Local Schools
High School: Canyon Lake
Middle School: Mountain Valley
Elementary School: Rebecca Creek
School District: Comal
Listed By / Shown By
Listed By
Agency Name: Keller Williams Legacy
Agency Phone: (210) 482-3200
Shown By
Agent Name: Russell Cox
Agent Phone: Cell: (254) 717-6447
Agency Title: Kelly, Realtors
Agency Email: info@kellyrealtors.com
Agency Text: (254) 717-6447

Estimate Your Payment
Estimated Payment
$ 2,004.96 per month $1,210.71 Principal & Interest $635.58 Property Tax $158.67 Homeowner's InsuranceChange Payment Information




Privacy Policy / DMCA Notice / ADA Accessibility


This site is hosted, designed and copyright
© 1994 - 2026 by
Delta Media Group, Inc. -- Patent Pending --
Agent License Information: 0507004
1699 Lake Ridge Blvd | MLS# 1865825
This single family home located at 1699 Lake Ridge Blvd, Canyon Lake, TX 77133 is currently listed for sale with an asking price of $544,000. This property was built in 2019 and has 3 bedrooms and 3 full baths with 1559 sq. ft. Lake Ridge Blvd is located in the Lake Ridge at Canyon Lake subdivision within the Comal school district. Search Lake Ridge At Canyon Lake real estate on www.254properties.com today.