



BEDS3
BATHS2 full 1 partial
SQUARE FEET2,856
MLS#1964637
STATUSPrice Change
PROPERTY TYPEResidential - Single Family
SUBDIVISIONEDEN ROC
SCHOOLNorth East ISD
Property Description
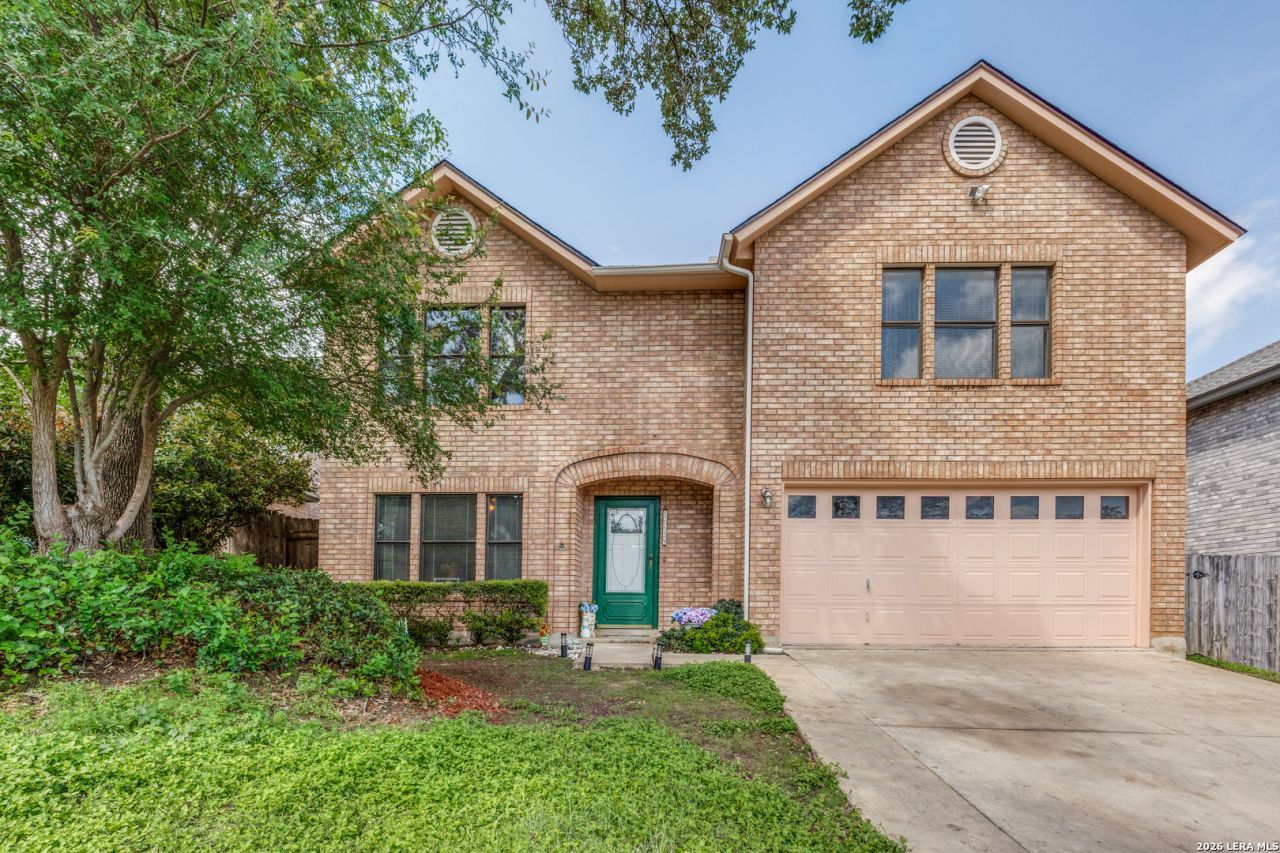
Beautiful two-story home available in the NE of San Antonio. Eden Rock subdivision offers a community pool, playground, and tennis courts just around the corner. This lovely home offers a new roof, two-car garage, three upstairs bedrooms, a downstairs office, and two and a half bathrooms (with the half bath located on the lower level). Additionally, the spacious upstairs loft offers ample shelving and storage. The kitchen, living room and dining room have an open floor plan great for entertaining with a wood burning fireplace for those chilly nights. The kitchen features an island and a dedicated breakfast area. All major appliances, including the refrigerator, are included with the property. Ample pantry space is seamlessly integrated with the laundry room, where both the washer and dryer are also conveyed. All rooms have ceiling fans (a couple are new), new interior paint in primary bedroom, living room and office and a new front door. The primary bedroom features a separate space that can serve as an office or sitting room and primary bathroom has a double vanity. Both additional bedrooms are generously sized, and every bedroom includes walk-in closets. The carpets throughout have been professionally cleaned. Now the backyard! You will love the shade provided by mature trees, which comes with new patio furniture including a swing, house privacy fence all around, gutters in front and back of home, new exterior paint from window trim, siding, fascia and soffit, door frames, and garage door. Did I mention a "NEW ROOF"?! Yes, roof replaced May 2, 2026. Finally, High School, Middle School and Elementary are less than three miles and you are within minutes from shopping centers and access to 1604.
Property Features
Property Type: Residential - Single Family
Cooling: One Central
Fenced: Yes
Fireplaces: 1
Fuel Type: Electric
Heating: Central
Home Style: Two Story, Traditional
Lot Size: 0.15 Acres
Roof Type: Composition
Stories: 2.0
Taxes: $8,176
Year Built: 1989
Feature Descriptions
Builder Name: Unknown
Currenty Leased: No
Days on Site: 71
Energy Efficient: Ceiling Fans
Exterior: Brick, Siding
Exterior: Patio Slab, Privacy Fence, Has Gutters, Mature Trees
Fireplace: One, Living Room, Wood Burning
Flooring: Carpeting, Ceramic Tile
Foundation: Slab
Hoa Fee: 502/Annually
HOA Mandatory: Yes
HOA Name: EDEN ROC MAINTENANCE ASSOCIATION
Improvements: Street Paved, Curbs, Sidewalks, Streetlights, City Street
Inclusions: Ceiling Fans, Chandelier, Washer Connection, Dryer Connection, Washer, Dryer, Self-Cleaning Oven, Stove/Range, Disposal, Dishwasher, Vent Fan, Smoke Alarm, Electric Water Heater, Garage Door Opener, Solid Counter Tops
Interior: Two Living Area, Liv/Din Combo, Eat-In Kitchen, Two Eating Areas, Island Kitchen, Walk-In Pantry, Study/Library, Utility Room Inside, All Bedrooms Upstairs, Open Floor Plan, Laundry Main Level, Laundry Room, Walk in Closets, Attic - Access only
Lot: Mature Trees (ext feat), Level
Miscellaneous: Cluster Mail Box
Multiple HOA: No
Neighborhood Amenities: Pool, Tennis, Park/Playground
Parking: Two Car Garage, Attached
Pool/Spa: None
Supplier - Electric: CPS
Supplier - Sewer: SAWS
Supplier - Water: SAWS
Tax By Multiple Counties: No
Type: Single Family Detached
Water/Sewer: City
Windows: Some Remain
Room Sizes
Bedroom 2: 12 X 14
Bedroom 3: 14 X 13
Kitchen: 15 X 12
Breakfast Room: 5 X 7
Living Room: 18 X 19
Family Room: 17 X 17
Study/Office: 12 X 14
Local Schools
High School: Madison
Middle School: Harris
Elementary School: Longs Creek
School District: North East ISD
Listed By / Shown By
Listed By
Agency Name: Premier Realty Group Platinum
Agency Phone: (210) 641-1400
Shown By
Agent Name: Russell Cox
Agent Phone: Cell: (254) 717-6447
Agency Title: Kelly, Realtors
Agency Email: info@kellyrealtors.com
Agency Text: (254) 717-6447

Estimate Your Payment
Estimated Payment
$ 1,449.09 per month $678.80 Principal & Interest $681.33 Property Tax $88.96 Homeowner's InsuranceChange Payment Information




Privacy Policy / DMCA Notice / ADA Accessibility


This site is hosted, designed and copyright
© 1994 - 2026 by
Delta Media Group, Inc. -- Patent Pending --
Agent License Information: 0507004
16659 Fallen Tree Dr | MLS# 1964637
This single family home located at 16659 Fallen Tree Dr, San Antonio, TX 78247 is currently listed for sale with an asking price of $305,000. This property was built in 1989 and has 3 bedrooms and 2 full and 1 partial baths with 2856 sq. ft. Fallen Tree Dr is located in the EDEN ROC subdivision within the North East ISD school district. Search EDEN ROC real estate on www.254properties.com today.