



BEDS3
BATHS2 full
SQUARE FEET1,870
MLS#1992305
STATUSPending
PROPERTY TYPEResidential - Single Family
SUBDIVISIONSAN ANTONIO RANCH
SCHOOLNorthside
Property Description
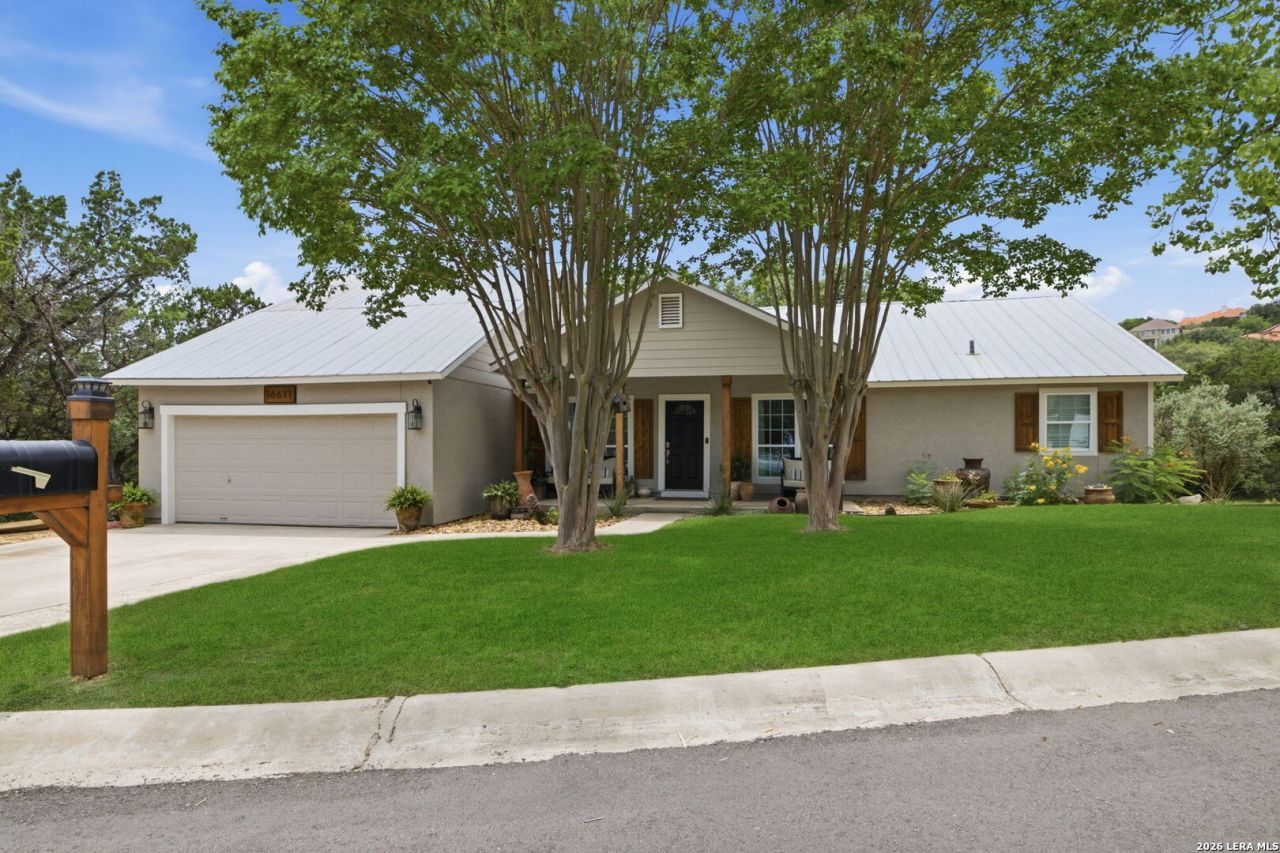
Who loves a country style home that actually feels like youre in the country, but has access to great conveniences? Very well loved and cared for place to call home nestled on an oak filled greenbelt lot at the end of a secluded cul-de-sac! Talk about having the best of both worlds! If you love the outdoors, you can experience it on the front covered patio, back deck, or shady lower patio area! Enjoy a spacious kitchen that opens to a large living and dining room! Gorgeous granite counters and a HUGE breakfast bar makes this kitchen POP! Large primary bedroom that takes in the views of the private treed backyard! Large secondary bedroom! The third bedroom could also make a great study! Highly desired neighborhood and wonderful amenities (Pool & pickleball courts), and top rated schools! Welcome home to beautiful and charming Helotes! See this one SOON!
Property Features
Property Type: Residential - Single Family
Cooling: One Central
Fenced: Yes
Fuel Type: Electric
Heating: Central
Home Style: One Story, Ranch
Lot Size: 0.18 Acres
Roof Type: Metal
Stories: 1.0
Taxes: $5,405
Year Built: 1986
Feature Descriptions
Accessibility: 2+ Access Exits, Entry Slope less than 1 foot, No Carpet, No Steps Down, No Stairs, First Floor Bath, Full Bath/Bed on 1st Flr, First Floor Bedroom
Builder Name: Unknown
Currenty Leased: No
Days on Site: 31
Energy Efficient: Double Pane Windows, Ceiling Fans
Exterior: Patio Slab, Deck/Balcony, Chain Link Fence, Sprinkler System, Double Pane Windows, Mature Trees
Exterior: 4 Sides Masonry, Stucco, Cement Fiber
Flooring: Ceramic Tile, Laminate
Foundation: Slab
Hoa Fee: 441.79/Annually
HOA Mandatory: Yes
HOA Name: SAN ANTONIO RANCH HOA
Home Faces: North
Improvements: Street Paved, Curbs
Inclusions: Ceiling Fans, Chandelier, Washer Connection, Dryer Connection, Stove/Range, Refrigerator, Disposal, Dishwasher, Ice Maker Connection, Vent Fan, Smoke Alarm, Electric Water Heater, Garage Door Opener, Smooth Cooktop, Solid Counter Tops, Private Garbage Service
Interior: One Living Area, Separate Dining Room, Eat-In Kitchen, Island Kitchen, Breakfast Bar, Walk-In Pantry, Utility Area in Garage,1st Floor Lvl/No Steps, Open Floor Plan, Pull Down Storage, Cable TV Available, High Speed Internet, All Bedrooms Downstairs, Laundry in Garage
Lot: Cul-de-Sac/Dead End, On Greenbelt, Mature Trees (ext feat)
Miscellaneous: M.U.D., No City Tax, School Bus
Multiple HOA: No
Neighborhood Amenities: Pool, Tennis
Parking: Two Car Garage, Attached
Pool/Spa: None
Supplier - Electric: CPS
Supplier - Garbage: Waste Connec
Supplier - Gas: SAWS
Supplier - Sewer: SAWS
Supplier - Water: SAWS
Tax By Multiple Counties: No
Type: Single Family Detached
Water/Sewer: Water System, Sewer System
Windows: All Remain
Room Sizes
Bedroom 2: 15 X 12
Bedroom 3: 11 X 10
Kitchen: 16 X 15
Dining Room: 13 X 12
Living Room: 22 X 21
Utility Room: 10 X 5
E X try: 13 X 6
Garage: 20 X 18
Deck: 20 X 20
Pantry: 7 X 4
Local Schools
High School: O'Connor
Middle School: Gus Garcia
Elementary School: Los Reyes
School District: Northside
Listed By / Shown By
Listed By
Agency Name: RE/MAX North-San Antonio
Agency Phone: (210) 695-4850
Shown By
Agent Name: Russell Cox
Agent Phone: Cell: (254) 717-6447
Agency Title: Kelly, Realtors
Agency Email: info@kellyrealtors.com
Agency Text: (254) 717-6447

Estimate Your Payment
Estimated Payment
$ 1,394.13 per month $834.36 Principal & Interest $450.42 Property Tax $109.35 Homeowner's InsuranceChange Payment Information




Privacy Policy / DMCA Notice / ADA Accessibility


This site is hosted, designed and copyright
© 1994 - 2026 by
Delta Media Group, Inc. -- Patent Pending --
Agent License Information: 0507004
16611 Yaupon Vly | MLS# 1992305
This single family home located at 16611 Yaupon Vly, Helotes, TX 78023 is currently listed for sale with an asking price of $374,900. This property was built in 1986 and has 3 bedrooms and 2 full baths with 1870 sq. ft. Yaupon Vly is located in the SAN ANTONIO RANCH subdivision within the Northside school district. Search SAN ANTONIO RANCH real estate on www.254properties.com today.