



BEDS3
BATHS2 full 1 partial
SQUARE FEET2,320
MLS#2013747
STATUSNew
PROPERTY TYPEResidential - Single Family
SUBDIVISIONRETAMA SPRINGS
SCHOOLJudson
Property Description
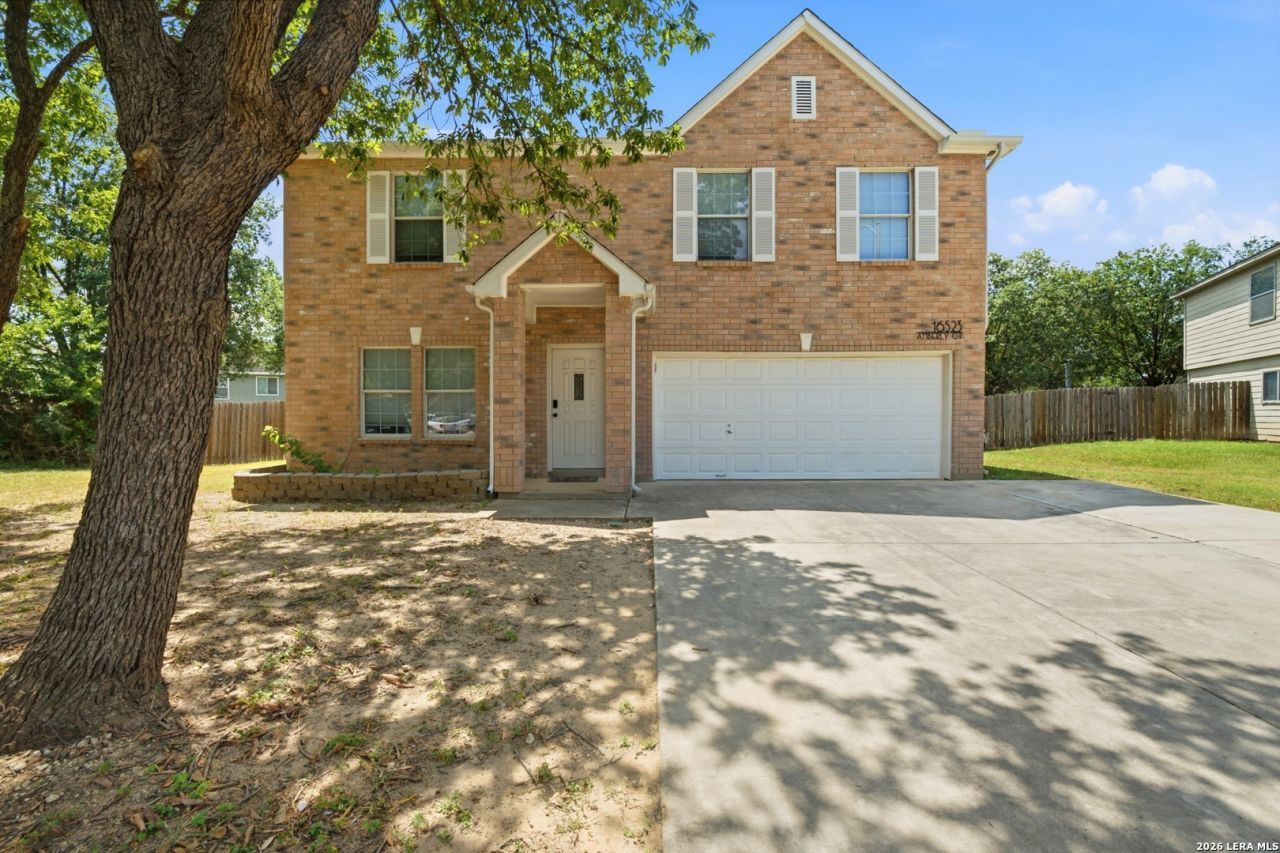
Step inside to a spacious two-story floor plan designed for comfortable everyday living and entertaining. The main level features a generous living area, formal dining space, and a well-positioned kitchen with a separate breakfast area, creating an inviting setting for family meals, gatherings, and casual dining. Tile and laminate flooring run through much of the home, offering a practical and easy-to-maintain finish. Upstairs, all three bedrooms provide a comfortable separation between the main living areas and private spaces. The spacious primary suite features a large walk-in closet and private bath, creating a relaxing retreat at the end of the day. A versatile upstairs game room adds valuable living space and provides the perfect spot for movie nights, game days, or a dedicated play area. The secondary bedrooms offer flexibility for family, guests, a home office, or hobbies. Set on a quiet cul-de-sac, the property offers a peaceful setting with added privacy and a neighborhood feel. The fenced backyard provides space to relax, entertain, or enjoy the outdoors. Additional features include an attached garage, fenced backyard, central heating and cooling, and a functional layout that provides excellent separation between living and private spaces. With 2,320 square feet, three bedrooms, 2.5 bathrooms, and a spacious upstairs game room, this home offers the room and versatility you need for everyday living. Conveniently located in the Retama Springs area, the home provides easy access to Loop 1604, I-35, shopping, dining, schools, and everyday amenities. 16523 Amberly Ct combines space, functionality, and convenience in a location that makes it easy to enjoy everything the surrounding area has to offer.
Property Features
Property Type: Residential - Single Family
Cooling: One Central
Fenced: Yes
Fuel Type: Electric
Heating: Central
Home Style: Two Story
Lot Size: 0.17 Acres
Roof Type: Composition
Stories: 2.0
Taxes: $5,108
Year Built: 2006
Feature Descriptions
Builder Name: Unknown
Currenty Leased: No
Exterior: Patio Slab, Covered Patio, Privacy Fence, Mature Trees
Exterior: Brick, Cement Fiber
Flooring: Carpeting, Ceramic Tile, Laminate
Foundation: Slab
Hoa Fee: 200/Annually
HOA Mandatory: Yes
HOA Name: RETAMA SPRINGS HOA
Inclusions: Ceiling Fans, Washer Connection, Dryer Connection, Stove/Range, Disposal, Dishwasher, Smoke Alarm
Interior: One Living Area, Separate Dining Room, Eat-In Kitchen, Two Eating Areas, Walk-In Pantry, Game Room, Utility Room Inside, Cable TV Available, High Speed Internet
Lot: Cul-de-Sac/Dead End
Miscellaneous: None/not applicable
Multiple HOA: No
Neighborhood Amenities: Park/Playground, Jogging Trails
Parking: Two Car Garage
Pool/Spa: None
Supplier - Electric: CPS
Supplier - Garbage: City
Supplier - Gas: None
Supplier - Sewer: City
Supplier - Water: City
Tax By Multiple Counties: No
Type: Single Family Detached
Water/Sewer: Sewer System
Windows: Some Remain
Room Sizes
Bedroom 2: 11 X 9
Bedroom 3: 13 X 9
Kitchen: 9 X 8
Breakfast Room: 10 X 10
Dining Room: 12 X 8
Living Room: 12 X 8
Utility Room: 10 X 4
Game Room: 14 X 12
Local Schools
High School: Call District
Middle School: Call District
Elementary School: Call District
School District: Judson
Listed By / Shown By
Listed By
Agency Name: Keller Williams Legacy
Agency Phone: (210) 482-3200
Shown By
Agent Name: Russell Cox
Agent Phone: Cell: (254) 717-6447
Agency Title: Kelly, Realtors
Agency Email: info@kellyrealtors.com
Agency Text: (254) 717-6447

Estimate Your Payment
Estimated Payment
$ 1,155.41 per month $645.19 Principal & Interest $425.67 Property Tax $84.55 Homeowner's InsuranceChange Payment Information




Privacy Policy / DMCA Notice / ADA Accessibility


This site is hosted, designed and copyright
© 1994 - 2026 by
Delta Media Group, Inc. -- Patent Pending --
Agent License Information: 0507004
16523 Amberly Ct | MLS# 2013747
This single family home located at 16523 Amberly Ct, Selma, TX 78154 is currently listed for sale with an asking price of $289,900. This property was built in 2006 and has 3 bedrooms and 2 full and 1 partial baths with 2320 sq. ft. Amberly Ct is located in the RETAMA SPRINGS subdivision within the Judson school district. Search RETAMA SPRINGS real estate on www.254properties.com today.