



BEDS3
BATHS2 full
SQUARE FEET1,792
MLS#21360201
STATUSActive
PROPERTY TYPEResidential - Single Family
SUBDIVISIONPelican Bay Tenth Filing
SCHOOLAzle ISD
Property Description
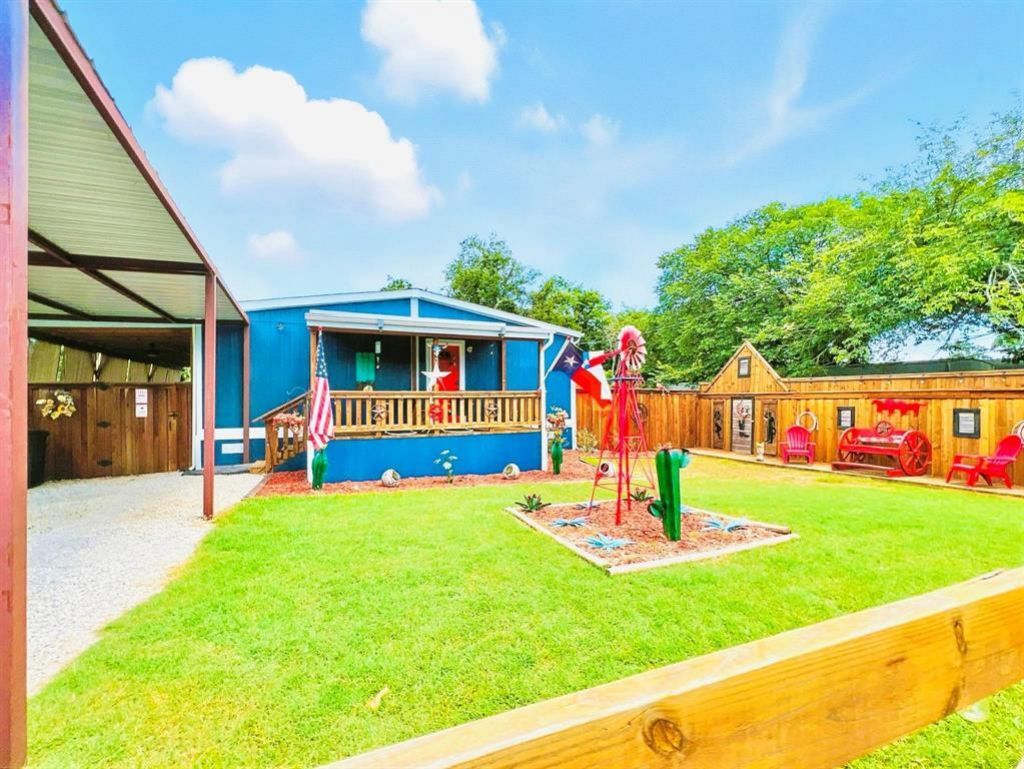
Welcome to this beautiful 3 bedroom 2 bath home with an immense amount of rustic chic charm. Located minutes from Eagle Mountain Lake with public access in Pelican Bay. In the sought after Azle ISD. If you're looking for a home that's perfect for outdoor living look no further. This home has been beautifully crafted inside with tons of upgrades to include reclaimed wood walls, designer cabinet hardware, copper vent hood, copper kitchen sink, custom granite counter tops, and handmade vessel sink basins in both bathrooms just to name a few. Not to mention the outside, where this property shines. Custom fencing, shed, yard art, covered side patio with shades and fans, covered front porch, and a 2 car covered car port. Enjoy your coffee, wine, beer, or sweet tea while sitting in your own oasis with Texas Charm tucked away in a quiet neighborhood. Home features Wood like Vinyl Plank flooring throughout. Refrigerator, Oven (not the one shown in pictures), Dishwasher all to stay with the sale of the property. Really you'll have to come see this beauty yourself to get the full experience. This home is ready for its new owner. Is that you?*All information deemed reliable but should be verified by the buyers agent and buyer*
Property Features
Property Type: Residential - Single Family
Cooling: Ceiling Fan(s), Central Air, Electric
Heating: Central, Electric
Lot Size: 0.16 Acres
Roof Type: Composition, Shingle
Year Built: 2022
Amenities
Decorative Lighting
Double Vanity
Eat-in Kitchen
Granite Counters
High Speed Internet Available
Kitchen Island
Natural Woodwork
Open Floorplan
Pantry
Walk-In Closet(s)
Rain Gutters
Feature Descriptions
Appliances: Dishwasher, Electric Oven, Electric Range, Electric Water Heater
Exclusions: Double Oven, washer and dryer, Hot Tub, a few of the yard art items (flags, pots)
Fencing: Fenced
Flooring: Vinyl
Lot: Landscaped
Parcel#: 02194627
Parking: Carport
Parking Notes: Carport
Utilities: Cable Available, City Sewer, City Water, Electricity Available, Individual Water Meter
Local Schools
Elementary School: Liberty
School District: Azle ISD
Listed By / Shown By
Listed By
Agency Name: Phelps Realty Group, LLC
Agency Contact: 915-249-8120
Agent Name: Ashley Kellogg

Shown By
Agent Name: Russell Cox
Agent Phone: Cell: (254) 717-6447
Agency Title: Kelly, Realtors

Estimate Your Payment
Estimated Payment
$ 553.79 per month $489.62 Principal & Interest $0.00 Property Tax (data not provided by mls) $64.17 Homeowner's InsuranceChange Payment Information




 The data relating to real estate for sale on this web site comes in part from the IDX of the Multiple Listing Service of NTREIS. The data on this site may not be reproduced or redistributed and is only for those individuals viewing this web site. Real estate listings held by brokerage firms other than the brokers/agents with their own information using this site are marked with the NTREIS thumbnail logo and detailed information about them includes the name of the listing broker(s).
Privacy Policy / DMCA Notice / ADA Accessibility


This site is hosted, designed and copyright
© 1994 - 2026 by
Delta Media Group, Inc. -- Patent Pending --
Agent License Information: 0507004
1652 Gale Drive | MLS# 21360201
This single family home located at 1652 Gale Drive, Pelican Bay, TX 76020 is currently listed for sale with an asking price of $220,000. This property was built in 2022 and has 3 bedrooms and 2 full baths with 1792 sq. ft. Gale Drive is located in the Pelican Bay Tenth Filing subdivision within the Azle ISD school district. Search Pelican Bay Tenth Filing real estate on www.254properties.com today.