


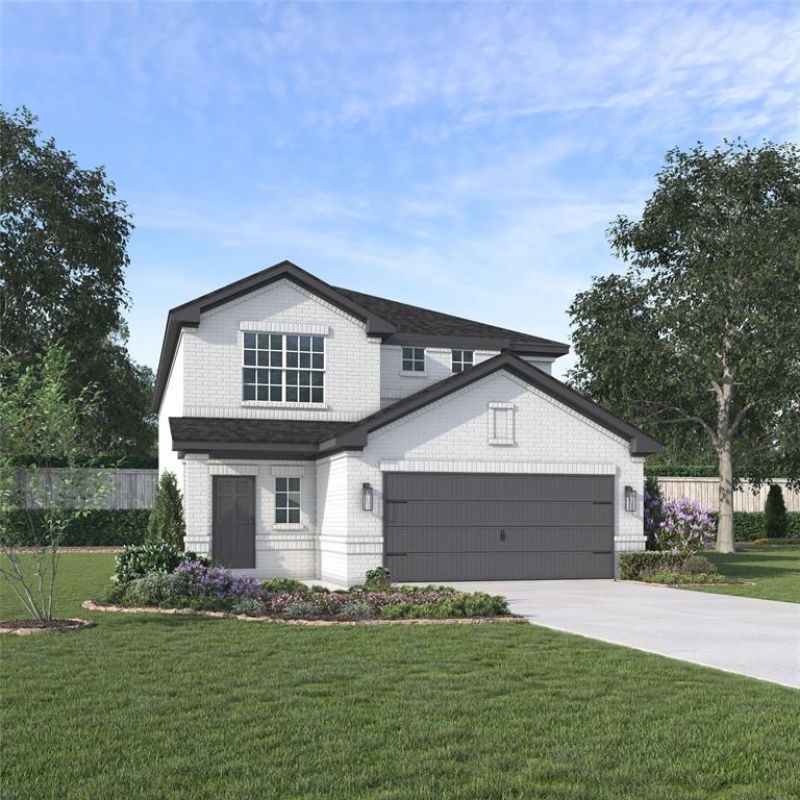

BEDS4
BATHS3 full 1 partial
SQUARE FEET2,766
MLS#21311702
STATUSActive
PROPERTY TYPEResidential - Single Family
SUBDIVISIONBellagio
SCHOOLForney ISD
Property Description
** Visit a Megatel Homes Community and Buyers Receive a $500 Model Home Tour Bonus. Schedule Your Appointment Today! Limited Time Only. For the First Time Ever! Receive $1,500 per month sent directly to you while your new home is being built (up to $15,000 total). This can be used however you choose with no restrictions! PLUS a 3.99% FIXED RATE through our Home Buying Advantage Plan in partnership with MegPrime on select homes. Terms, conditions, and eligibility requirements apply ** Select your dream home and bring your vision of luxury living to life in a place that is uniquely yours. Experience lagoon living in Forney ISD at Bellagio, a vibrant master planned community featuring highly rated schools, scenic parks, and a welcoming small-town atmosphere rich in history as the Antique Capital of Texas. Enjoy resort-style amenities including a lagoon, fitness and wellness spaces, a full-service restaurant and bar, plus entertainment and relaxation for all ages. Choose your floor plan and begin building your future home today!
Property Features
Property Type: Residential - Single Family
Cooling: Ceiling Fan(s), Central Air, Electric
Garage: 2 car attached
Heating: Central, Natural Gas
Lot Size: 0.13 Acres
Roof Type: Composition
Year Built: 2026
Amenities
Cable TV Available
Decorative Lighting
High Speed Internet Available
Rain Gutters
Feature Descriptions
Appliances: Dishwasher, Disposal, Gas Oven, Gas Range, Microwave
Days on Site: 23
Exterior: Brick, Rock/Stone
Fencing: Wood
Fireplace: Family Room
Flooring: Carpet, Ceramic Tile, Vinyl
Green Features: Appliances, HVAC, Insulation, Mechanical Fresh Air, Rain / Freeze Sensors, Thermostat, Windows
HOA Fee: 1590/ Annually
Lot: Few Trees, Interior Lot, Landscaped, Sprinkler System
Lot Dimensions: 47x138
Parcel#: 237058
Parking: Garage Door Opener, Garage Faces Front, Garage Single Door
Parking Notes: Garage Door Opener, Garage Faces Front, Garage Singl
Utilities: City Sewer, City Water
Room Sizes
Bedroom-Primary: 14.00 x 16.00 Level - 1
Bedroom: 13.00 x 11.00 Level - 2
Bedroom: 13.00 x 12.00 Level - 2
Kitchen: 14.00 x 9.00 Level - 1
Utility Room: 9.00 x 6.00 Level - 1
Living Room: 14.00 x 16.00 Level - 1
Dining Room: 14.00 x 10.00 Level - 1
Bedroom: 13.00 x 11.00 Level - 2
Game Room: 14.00 x 16.00 Level - 2
Local Schools
Elementary School: Henderson
School District: Forney ISD
Listed By / Shown By
Listed By
Agency Name: Jagjit Singh
Agency Contact: 214-620-9277
Agent Name: Jagjit Singh

Shown By
Agent Name: Russell Cox
Agent Phone: Cell: (254) 717-6447
Agency Title: Kelly, Realtors

Estimate Your Payment
Estimated Payment
$ 1,154.15 per month $1,020.42 Principal & Interest $0.00 Property Tax (data not provided by mls) $133.73 Homeowner's InsuranceChange Payment Information




 The data relating to real estate for sale on this web site comes in part from the IDX of the Multiple Listing Service of NTREIS. The data on this site may not be reproduced or redistributed and is only for those individuals viewing this web site. Real estate listings held by brokerage firms other than the brokers/agents with their own information using this site are marked with the NTREIS thumbnail logo and detailed information about them includes the name of the listing broker(s).
Privacy Policy / DMCA Notice / ADA Accessibility


This site is hosted, designed and copyright
© 1994 - 2026 by
Delta Media Group, Inc. -- Patent Pending --
Agent License Information: 0507004
1643 Cavalli Drive | MLS# 21311702
This single family home located at 1643 Cavalli Drive, Forney, TX 75126 is currently listed for sale with an asking price of $458,500. This property was built in 2026 and has 4 bedrooms and 3 full and 1 partial baths with 2766 sq. ft. Cavalli Drive is located in the Bellagio subdivision within the Forney ISD school district. Search Bellagio real estate on www.254properties.com today.