



BEDS4
BATHS2 full 1 partial
SQUARE FEET2,106
MLS#2014004
STATUSNew
PROPERTY TYPERental - Single Family
SUBDIVISIONTHOUSAND OAKS
SCHOOLNorth East ISD
Property Description
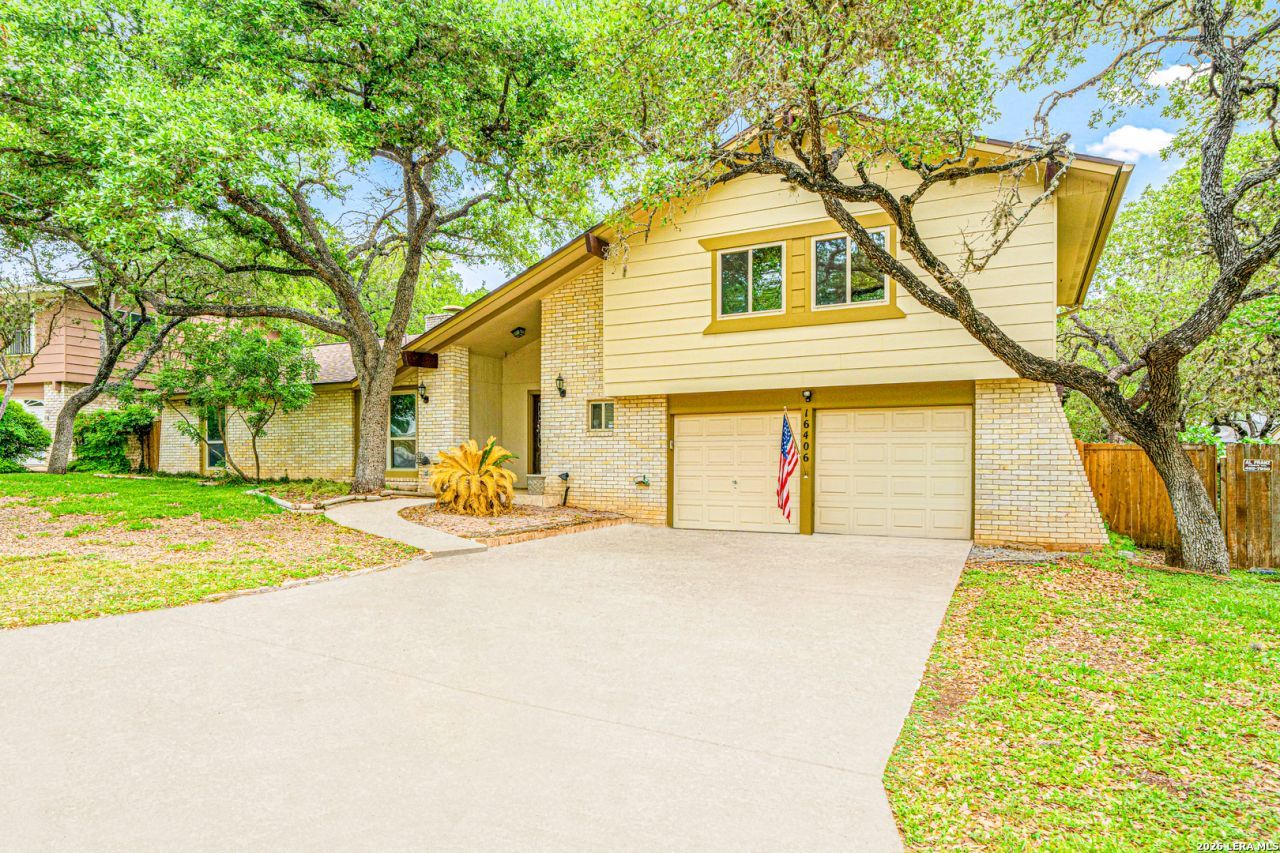
Welcome to 16406 Ledge Rock, a two-story home situated on an oversized 0.28-acre lot beneath mature shade trees in one of North San Antonios established neighborhoods. Offering 4 bedrooms, 2.5 bathrooms, multiple living and dining areas, and a flexible floor plan, this home provides the space and comfort todays buyers are seeking. The classic brick exterior and inviting curb appeal lead to an interior featuring rich wood flooring, exposed beams, and timeless architectural character. Two spacious li
Property Features
Property Type: Rental - Single Family
Cooling: One Central
Fuel Type: Natural Gas
Heating: Central
Home Style: Two Story
Lot Size: 0.28 Acres
Roof Type: Composition
Year Built: 1974
Feature Descriptions
Builder Name: UNKNOWN
Days on Site: 1
Exterior: Brick
Fireplace: One
Foundation: Slab
Inclusions: Ceiling Fans, Central Vacuum, Washer Connection, Dryer Connection
Interior: Two Living Area
Miscellaneous: Also For Sale, As-Is
Neighborhood Amenities: None
Parking: Two Car Garage
Pool/Spa: None
Supplier - Electric: CPS
Supplier - Garbage: CITY
Supplier - Gas: COS
Supplier - Sewer: SAWS
Supplier - Water: SAWS
Type: Single Family Detached
Water/Sewer: Water System, Sewer System, City
Windows: Some Remain
Room Sizes
Bedroom 2: 17 X 10
Bedroom 3: 12 X 10
Bedroom 4: 12 X 10
Kitchen: 11 X 8
Breakfast Room: 8 X 8
Dining Room: 11 X 9
Living Room: 16 X 12
Family Room: 15 X 16
Utility Room: 5 X 5
E X try: 8 X 6
Local Schools
High School: Macarthur
Middle School: Bradley
Elementary School: Thousand Oaks
School District: North East ISD
Listed By / Shown By
Listed By
Agency Name: eXp Realty
Agency Phone: (888) 519-7431
Shown By
Agent Name: Russell Cox
Agent Phone: Cell: (254) 717-6447
Agency Title: Kelly, Realtors
Agency Email: info@kellyrealtors.com
Agency Text: (254) 717-6447





Privacy Policy / DMCA Notice / ADA Accessibility


This site is hosted, designed and copyright
© 1994 - 2026 by
Delta Media Group, Inc. -- Patent Pending --
Agent License Information: 0507004
16406 Ledge Rock | MLS# 2014004
This property located at 16406 Ledge Rock, San Antonio, TX 78232 is currently listed for rent with an asking price of $2,750 / Monthly. Ledge Rock is located within the North East ISD school district. Search San Antonio real estate on www.254properties.com today.