



BEDS3
BATHS3 full
SQUARE FEET3,051
MLS#1993541
STATUSActive
PROPERTY TYPEResidential - Single Family
SUBDIVISIONRIVER CROSSING
SCHOOLComal
Property Description
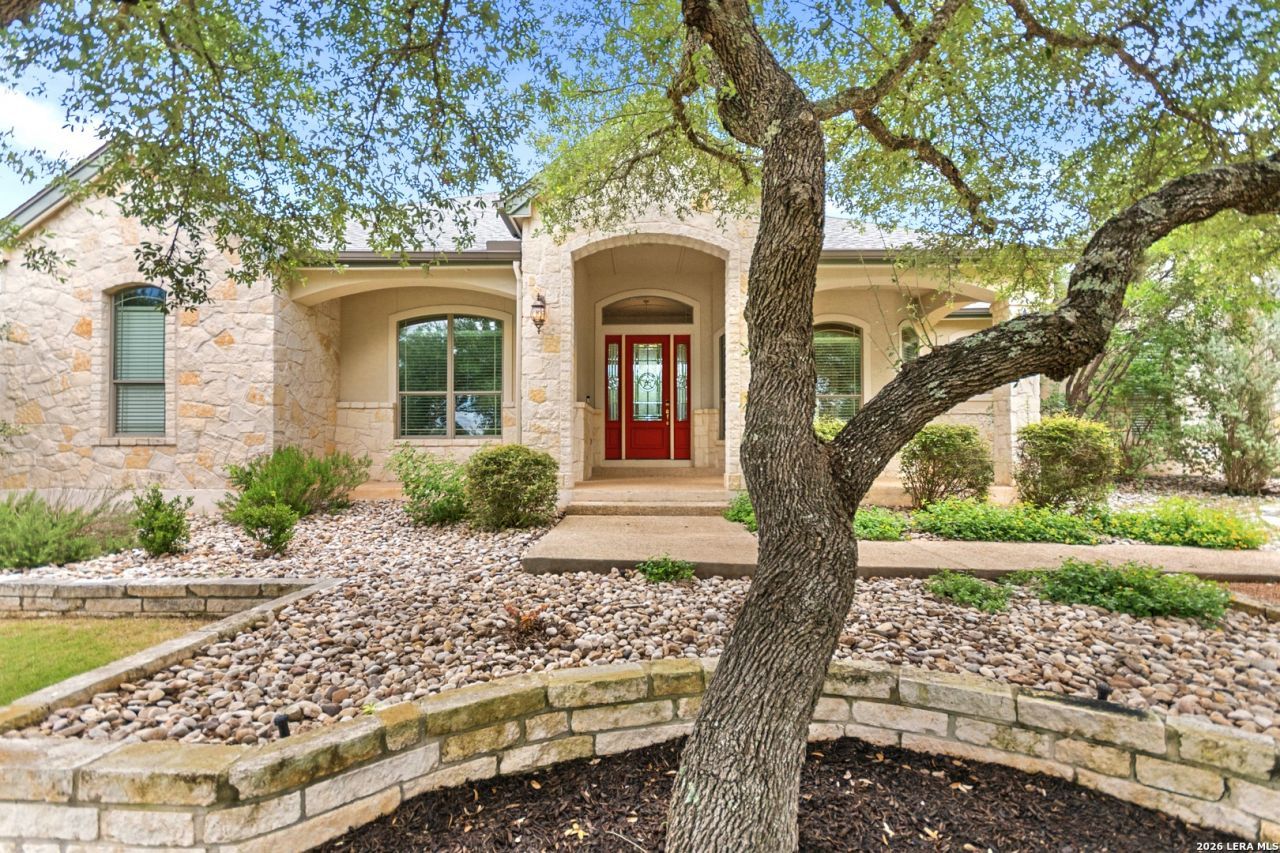
Beautifully maintained one-story home situated on over an acre on a private cul-de-sac, surrounded by gorgeous mature oak trees and backing to a ranch for added privacy with no rear neighbors. This spacious home offers 3 bedrooms, 3 full bathrooms, a dedicated office, and a formal dining room, providing a versatile floor plan for both everyday living and entertaining. The eat-in kitchen features updated countertops and opens to inviting living spaces with updated flooring throughout. Step outside to your own backyard oasis complete with a covered patio, sparkling pool, and beautifully landscaped grounds that provide a serene outdoor retreat. With the ranch beyond the property line, youll enjoy peaceful views and an extra sense of seclusion. Additional highlights include a 3-car garage, two storage sheds, and trimlight exterior lighting, allowing you to customize the homes exterior colors for year-round curb appeal. Major updates include a new roof and HVAC system installed in 2023, offering peace of mind for years to come. Combining updates, exceptional outdoor living, the privacy of a cul-de-sac, no back neighbors, and the beauty of a tree-filled acre-plus lot, this property is truly a rare find.
Property Features
Property Type: Residential - Single Family
Cooling: Two Central
Fuel Type: Electric
Heating: Central
Home Style: One Story
Lot Size: 1.15 Acres
Roof Type: Heavy Composition
Stories: 1.0
Taxes: $11,857
Year Built: 2002
Feature Descriptions
Builder Name: UNKNOWN
Currenty Leased: No
Days on Site: 76
Exterior: Patio Slab, Covered Patio, Bar-B-Que Pit/Grill, Storage Building/Shed, Has Gutters, Mature Trees
Exterior: 4 Sides Masonry, Stone/Rock, Stucco
Flooring: Ceramic Tile, Wood
Foundation: Slab
Hoa Fee: 300/Annually
HOA Mandatory: Yes
HOA Name: RIVER CROSSING POA
Home Faces: West
Improvements: Asphalt
Inclusions: Ceiling Fans, Washer Connection, Dryer Connection, Cook Top, Built-In Oven, Microwave Oven, Stove/Range, Gas Cooking, Refrigerator, Disposal, Dishwasher, Garage Door Opener, Solid Counter Tops, Private Garbage Service
Interior: One Living Area, Separate Dining Room, Eat-In Kitchen, Two Eating Areas, Island Kitchen, Walk-In Pantry, Study/Library, Utility Room Inside,1st Floor Lvl/No Steps, High Ceilings, All Bedrooms Downstairs, Laundry Room, Walk in Closets, Attic - Pull Down Stairs
Lot: Cul-de-Sac/Dead End
Miscellaneous: Cluster Mail Box
Multiple HOA: No
Neighborhood Amenities: Tennis, Park/Playground, Sports Court, Basketball Court, Lake/River Park
Parking: Three Car Garage
Pool/Spa: In Ground Pool, Pool is Heated
Swimming Pool: Yes
Tax By Multiple Counties: No
Type: Single Family Detached
Water/Sewer: City
Windows: All Remain
Room Sizes
Bedroom 2: 13 X 12
Bedroom 3: 14 X 13
Kitchen: 17 X 13
Dining Room: 15 X 13
Living Room: 23 X 21
Study/Office: 12 X 12
E X try: 13 X 9
Local Schools
High School: Smithson Valley
Middle School: Smithson Valley
Elementary School: Bill Brown
School District: Comal
Listed By / Shown By
Listed By
Agency Name: Keller Williams Boerne
Agency Phone: (830) 816-3500
Shown By
Agent Name: Russell Cox
Agent Phone: Cell: (254) 717-6447
Agency Title: Kelly, Realtors
Agency Email: info@kellyrealtors.com
Agency Text: (254) 717-6447

Estimate Your Payment
Estimated Payment
$ 3,125.21 per month $1,889.51 Principal & Interest $988.08 Property Tax $247.63 Homeowner's InsuranceChange Payment Information




Privacy Policy / DMCA Notice / ADA Accessibility


This site is hosted, designed and copyright
© 1994 - 2026 by
Delta Media Group, Inc. -- Patent Pending --
Agent License Information: 0507004
164 Los Colinas | MLS# 1993541
This single family home located at 164 Los Colinas, Spring Branch, TX 78070 is currently listed for sale with an asking price of $849,000. This property was built in 2002 and has 3 bedrooms and 3 full baths with 3051 sq. ft. Los Colinas is located in the RIVER CROSSING subdivision within the Comal school district. Search RIVER CROSSING real estate on www.254properties.com today.