



BEDS2
BATHS1 full 1 partial
SQUARE FEET1,620
MLS#2012254
STATUSNew
PROPERTY TYPEResidential - Single Family
SUBDIVISIONMONTICELLO PARK
SCHOOLSan Antonio ISD
Property Description
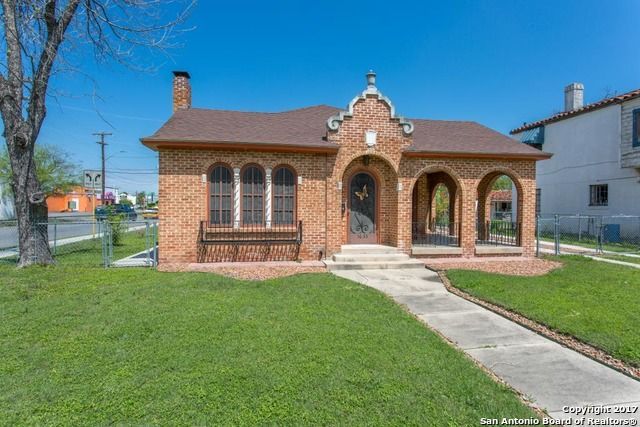
Beautiful 1928 historic home in the heart of the Deco District. Two separate lots with two buildings zoned C-1 on visible corner lots. This property can function as a residence or commercial or combination. Impeccable quality construction; Original wood floors and decorative sconces in mint condition. Main home has two eating areas; Garage apartment has kitchenette, living room, bedroom & bath. Plenty of parking. OWNER/LREB
Property Features
Property Type: Residential - Single Family
Cooling: One Central
Fenced: Yes
Fireplaces: 1
Fuel Type: Natural Gas
Heating: Central
Home Style: One Story
Lot Size: 0.20 Acres
Roof Type: Composition
Stories: 1.0
Taxes: $10,392
Year Built: 1928
Feature Descriptions
Builder Name: Unknown
Currenty Leased: Yes
Days on Site: 6
Exterior: Brick,4 Sides Masonry
Exterior: Chain Link Fence, Detached Quarters, Additional Dwelling, Garage Apartment
Fireplace: Living Room
Flooring: Ceramic Tile, Wood
HOA Mandatory: No
Inclusions: Ceiling Fans, Chandelier, Washer Connection, Dryer Connection, Washer, Dryer, Stacked Washer/Dryer, Cook Top, Microwave Oven, Stove/Range, Gas Cooking, Refrigerator, Disposal, Dishwasher, Vent Fan, Smoke Alarm, Security System (Owned), Electric Water Heater, Satellite Dish
Interior: One Living Area, Separate Dining Room, Eat-In Kitchen, Two Eating Areas, Secondary Bedroom Down,1st Floor Lvl/No Steps, Maids Quarters, Cable TV Available, High Speed Internet, All Bedrooms Downstairs, Laundry Main Level, Laundry Lower Level, Walk in Closets
Lot: Corner
Miscellaneous: City Bus, Investor Potential
Neighborhood Amenities: None
Parking: None/Not Applicable
Pool/Spa: None
Security: yes
Supplier - Electric: CPS
Supplier - Garbage: CITY
Supplier - Gas: CPS
Supplier - Sewer: SAWS
Supplier - Water: SAWS
Tax By Multiple Counties: No
Type: Single Family Detached
Water/Sewer: Water System, Sewer System, City
Windows: All Remain
Room Sizes
Bedroom 2: 12 X 14
Kitchen: 10 X 12
Breakfast Room: 10 X 7
Dining Room: 10 X 11
Living Room: 10 X 11
Study/Office: 12 X 9
Local Schools
High School: Jefferson
Middle School: Call District
Elementary School: Call District
School District: San Antonio ISD
Listed By / Shown By
Listed By
Agency Name: Trinidad Realty Partners, Inc
Agency Phone: (210) 828-0635
Shown By
Agent Name: Russell Cox
Agent Phone: Cell: (254) 717-6447
Agency Title: Kelly, Realtors
Agency Email: info@kellyrealtors.com
Agency Text: (254) 717-6447

Estimate Your Payment
Estimated Payment
$ 1,847.72 per month $867.97 Principal & Interest $866.00 Property Tax $113.75 Homeowner's InsuranceChange Payment Information




Privacy Policy / DMCA Notice / ADA Accessibility


This site is hosted, designed and copyright
© 1994 - 2026 by
Delta Media Group, Inc. -- Patent Pending --
Agent License Information: 0507004
1633 W Kings Hwy | MLS# 2012254
This single family home located at 1633 W Kings Hwy, San Antonio, TX 78201 is currently listed for sale with an asking price of $390,000. This property was built in 1928 and has 2 bedrooms and 1 full and 1 partial baths with 1620 sq. ft. W Kings Hwy is located in the MONTICELLO PARK subdivision within the San Antonio ISD school district. Search MONTICELLO PARK real estate on www.254properties.com today.