



BEDS3
BATHS2 full 1 partial
SQUARE FEET2,109
MLS#21349587
STATUSActive
PROPERTY TYPEResidential - Single Family
SUBDIVISIONThe Hills Above Possum Kingdom
SCHOOLGraford ISD
Property Description
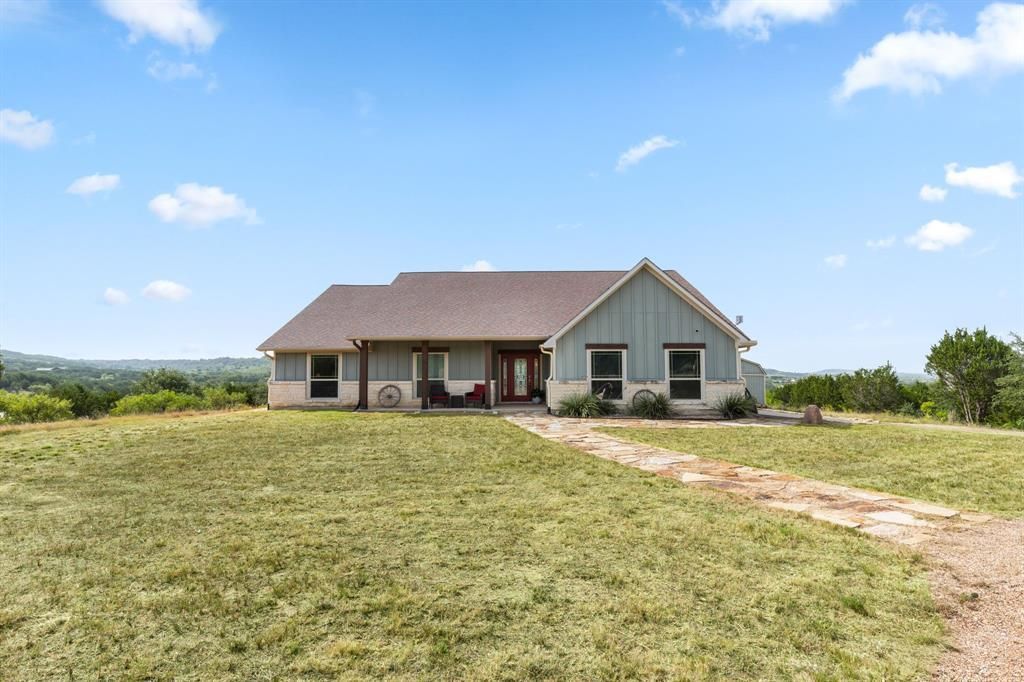
8 Acres of Pure Beauty! Imagine waking up every day and looking out over your own little paradise! Nestled on 8 acres in the prestigious gated community of The Hills, this home features quartz countertops, a Class 4 roof, energy-efficient features, programmable sprinklers, a fully insulated attic, and a security system. Enjoy access to the clubhouse, infinity pool, fitness center, ATV trails, boat launch, and boat slip. Country living, exceptional views, and luxury all come together here!
Property Features
Property Type: Residential - Single Family
Cooling: Ceiling Fan(s), Central Air
Garage: 2 car attached
Heating: Electric
Home Style: Modern Farmhouse, Ranch
Lot Size: 8.29 Acres
Roof Type: Composition
Year Built: 2017
Amenities
Built-in Features
Cable TV Available
Cathedral Ceiling(s)
Decorative Lighting
Double Vanity
Eat-in Kitchen
Granite Counters
High Speed Internet Available
Open Floorplan
Pantry
Smart Home System
Walk-In Closet(s)
Covered Patio/Porch
Rain Gutters
RV/Boat Parking
Storage
Feature Descriptions
Accessibility: Accessible Bath - Full, Accessible Bedroom, Accessible Doors, Accessible Entrance, Accessible Hallway(s)
Appliances: Dishwasher, Disposal, Electric Cooktop, Electric Oven, Electric Water Heater, Microwave
Body of Water: Possum Kingdom
Community Features: Boat Ramp, Club House, Community Pool, Fishing, Fitness Center, Gated, Lake, Perimeter Fencing, Pool
Days on Site: 32
Exclusions: Personal Property
Exterior: Rock/Stone, Wood
Fencing: Fenced, Wood
Flooring: Carpet, Hardwood, Luxury Vinyl Plank, Tile
HOA Fee: 800/ Annually
Laundry: Electric Dryer Hookup, Utility Room, Full Size W/D Area, Dryer Hookup
Lot: Acreage, Cleared, Corner Lot, Irregular Lot, Landscaped, Lrg. Backyard Grass, Many Trees, Sloped, Sprinkler System
Parcel#: R000035601
Parking: Additional Parking, Boat, Driveway, Garage Door Opener, Garage Faces Side, RV Access/Parking
Parking Notes: Additional Parking, Boat, Driveway, Garage Door Opene
Patio/Porch: Covered
Swimming Pool: Yes
Utilities: Asphalt, Cable Available, City Water, Electricity Available, Electricity Connected, Gravel/Rock, Septic
Water Features: Creek
Window: Window Coverings
Room Sizes
Bedroom-Primary: 17.00 x 15.00 Level - 1
Local Schools
Elementary School: Graford
School District: Graford ISD
Listed By / Shown By
Listed By
Agency Name: Hirschi Realtors
Agency Contact: (940) 692-8120
Agent Name: Kathy Barker

Shown By
Agent Name: Russell Cox
Agent Phone: Cell: (254) 717-6447
Agency Title: Kelly, Realtors

Estimate Your Payment
Estimated Payment
$ 1,346.72 per month $1,190.68 Principal & Interest $0.00 Property Tax (data not provided by mls) $156.04 Homeowner's InsuranceChange Payment Information




 The data relating to real estate for sale on this web site comes in part from the IDX of the Multiple Listing Service of NTREIS. The data on this site may not be reproduced or redistributed and is only for those individuals viewing this web site. Real estate listings held by brokerage firms other than the brokers/agents with their own information using this site are marked with the NTREIS thumbnail logo and detailed information about them includes the name of the listing broker(s).
Privacy Policy / DMCA Notice / ADA Accessibility


This site is hosted, designed and copyright
© 1994 - 2026 by
Delta Media Group, Inc. -- Patent Pending --
Agent License Information: 0507004
1626 Sawtooth Mountain Road | MLS# 21349587
This single family home located at 1626 Sawtooth Mountain Road, Graford, TX 76449 is currently listed for sale with an asking price of $535,000. This property was built in 2017 and has 3 bedrooms and 2 full and 1 partial baths with 2109 sq. ft. Sawtooth Mountain Road is located in the The Hills Above Possum Kingdom subdivision within the Graford ISD school district. Search The Hills Above Possum Kingdom real estate on www.254properties.com today.