



BEDS3
BATHS2 full
SQUARE FEET1,517
MLS#1935380
STATUSPending
PROPERTY TYPEResidential - Mobile Home
SUBDIVISIONNA
SCHOOLBrackett ISD
Property Description
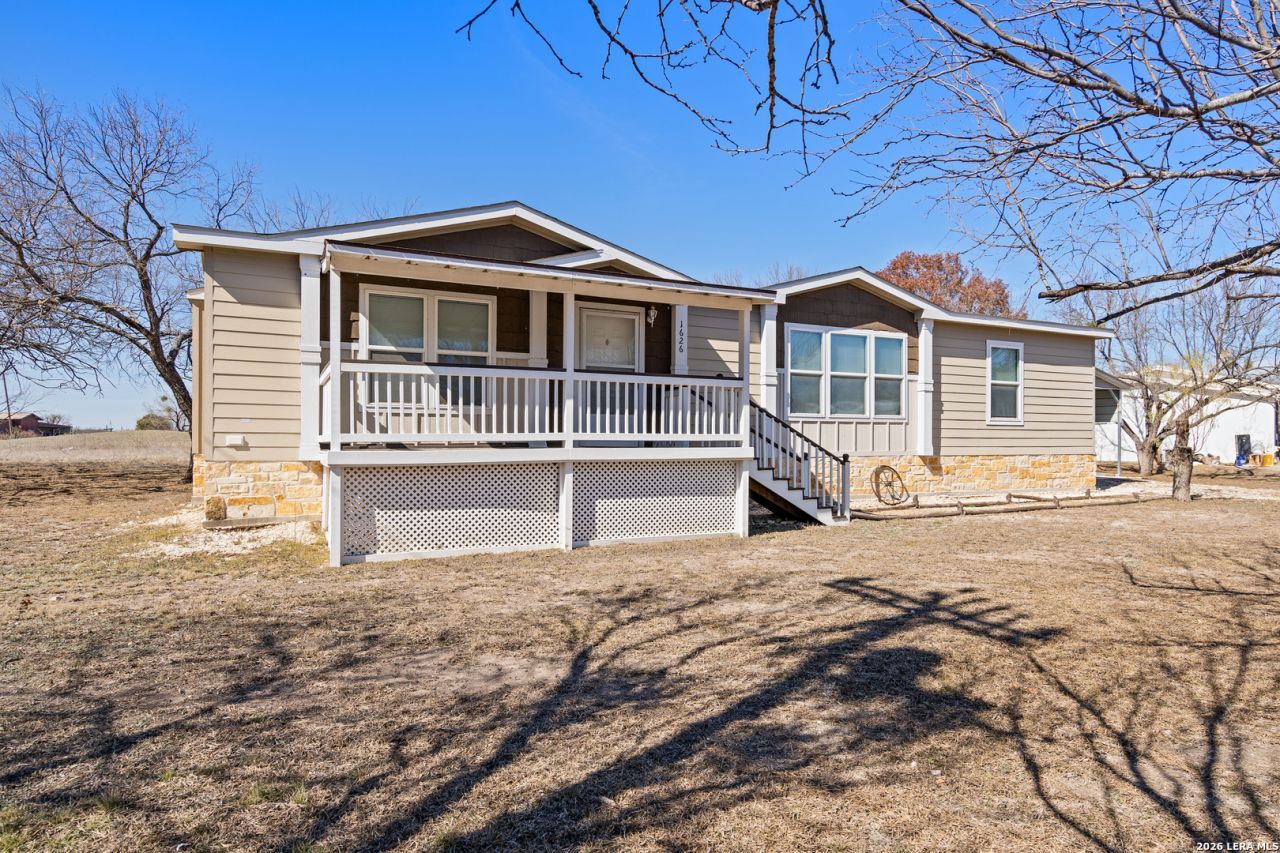
Welcome to this well maintained 3 bedroom, 2 bath manufactured home built in 2017, offering a bright and open floor plan designed for comfortable living. The spacious layout flows seamlessly into the kitchen and living area, making it perfect for everyday life and entertaining. Enjoy the convenience of a 2 car carport and relax on the generously sized back porch-ideal for morning coffee or evening gatherings. The property also includes two large storage sheds, one of which is equipped with a mini split system and is ready to be transformed into a man cave, home office, hobby room, or guest space. Located in the gated community of Fort Clark Springs, residents enjoy access to scenic walking and hiking trails, a spring fed pool, parks, playgrounds, tennis and basketball courts, a fitness center, and abundant wildlife, all in a peaceful, resort style setting. This home offers comfort, versatility, and an unbeatable location-perfect for full-time living or a weekend retreat.
Property Features
Property Type: Residential - Mobile Home
Cooling: One Central
Fuel Type: Electric
Heating: Central
Home Style: One Story, Manufactured Home - Double Wide
Roof Type: Wood Shingle/Shake
Stories: 1.0
Taxes: $1,439
Year Built: 2017
Feature Descriptions
Builder Name: NA
Currenty Leased: No
Days on Site: 170
Exterior: Siding
Flooring: Laminate
Hoa Fee: 107/Monthly
HOA Mandatory: Yes
HOA Name: FORT CLARK SPRINGS
Inclusions: Washer Connection, Dryer Connection, Washer, Dryer, Stove/Range, Refrigerator, Dishwasher
Interior: One Living Area, Open Floor Plan, Laundry Room
Lot: Level
Miscellaneous: M.U.D.
Multiple HOA: No
Neighborhood Amenities: Controlled Access, Golf Course
Parking: None/Not Applicable
Pool/Spa: None
Tax By Multiple Counties: No
Type: Manufactured
Water/Sewer: Co-op Water
Windows: Some Remain
Room Sizes
Bedroom 2: 9 X 12
Bedroom 3: 12 X 11
Kitchen: 9 X 12
Living Room: 18 X 16
Local Schools
High School: Brackett
Middle School: Brackett
Elementary School: Jones
School District: Brackett ISD
Listed By / Shown By
Listed By
Agency Name: Lantana Realty
Agency Phone: (830) 591-6658
Shown By
Agent Name: Russell Cox
Agent Phone: Cell: (254) 717-6447
Agency Title: Kelly, Realtors
Agency Email: info@kellyrealtors.com
Agency Text: (254) 717-6447

Estimate Your Payment
Estimated Payment
$ 595.67 per month $420.63 Principal & Interest $119.92 Property Tax $55.13 Homeowner's InsuranceChange Payment Information




Privacy Policy / DMCA Notice / ADA Accessibility


This site is hosted, designed and copyright
© 1994 - 2026 by
Delta Media Group, Inc. -- Patent Pending --
Agent License Information: 0507004
1626 Fort Clark Rd | MLS# 1935380
This single family home located at 1626 Fort Clark Rd, Brackettville, TX 78832 is currently listed for sale with an asking price of $189,000. This property was built in 2017 and has 3 bedrooms and 2 full baths with 1517 sq. ft. Fort Clark Rd is located in the NA subdivision within the Brackett ISD school district. Search NA real estate on www.254properties.com today.