



BEDS4
BATHS3 full 1 partial
SQUARE FEET2,928
MLS#21220047
STATUSActive
PROPERTY TYPEResidential - Single Family
SUBDIVISIONElmwood 02
SCHOOLDallas ISD
Property Description
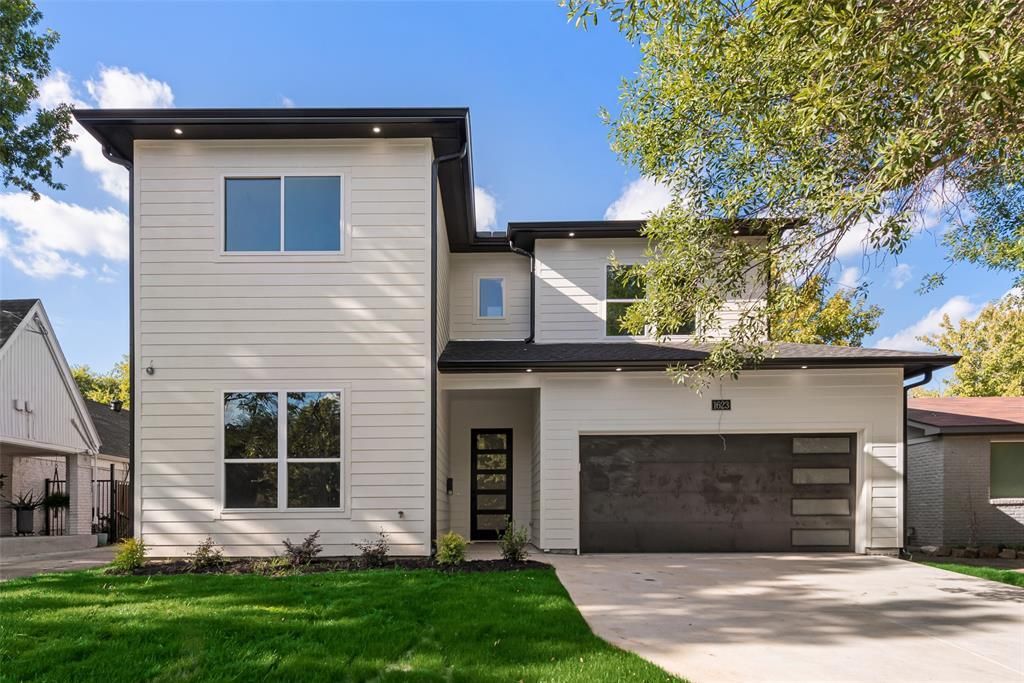
MODERN NEW CONSTRUCTION IN ELMWOOD. NEARLY 3,000 SQ FT. NO HOAWelcome to 1623 Lansford Ave, a beautifully designed 2024-built home offering nearly 3,000 square feet of thoughtfully designed living space in the heart of Elmwood. With 4 bedrooms, 3.5 bathrooms, a 2-car garage, and no HOA, this home offers the space and modern features today’s buyers are looking for.The open-concept main living area creates an inviting space for everyday living and entertaining, with a spacious kitchen featuring a large island and abundant cabinetry that flows seamlessly into the living and dining areas. The generous primary suite offers a private retreat with a well-appointed ensuite bath, while three additional bedrooms provide flexibility for family, guests, a home office, or a playroom.Built in 2024, this home gives you the benefits of newer construction without waiting for a home to be built. Enjoy modern finishes, an oversized footprint, a private backyard, and a 2-car garage—all in a location that puts you close to Kiest Park, Tyler Station, Bishop Arts, shopping, dining, and major Dallas thoroughfares.Modern construction. Generous space. No HOA. Convenient Dallas location.Come see why 1623 Lansford Ave deserves to be your next home!
Property Features
Property Type: Residential - Single Family
Cooling: Ceiling Fan(s), Central Air, ENERGY STAR Qualified E
Garage: 2 car attached
Heating: Central, ENERGY STAR Qualified Equipment, ENERGY STA
Home Style: Traditional
Lot Size: 0.16 Acres
Roof Type: Composition
Year Built: 2024
Amenities
Cable TV Available
Double Vanity
Eat-in Kitchen
Flat Screen Wiring
High Speed Internet Available
Kitchen Island
Open Floorplan
Pantry
Vaulted Ceiling(s)
Walk-In Closet(s)
Second Primary Bedroom
Covered Patio/Porch
Rain Gutters
Lighting
Feature Descriptions
Accessibility: Accessible Bedroom, Accessible Electrical and Environmental Controls
Appliances: Dishwasher, Disposal, Gas Range, Microwave, Plumbed For Gas in Kitchen, Tankless Water Heater, Vented Exhaust Fan
Days on Site: 162
Exterior: Concrete, Frame, Radiant Barrier, Siding, Wood
Fencing: Back Yard, Fenced, Wood
Flooring: Hardwood
Green Features: 12 inch+ Attic Insulation, Appliances, Construction, Doors, HVAC, Insulation, Lighting, Roof, Waterheater, Windows
Lot: Interior Lot, Sprinkler System
Lot Dimensions: 6900
Parcel#: 00429600080060000
Parking: Additional Parking, Driveway, Garage, Garage Door Opener
Parking Notes: Additional Parking, Driveway, Garage, Garage Door Ope
Utilities: Cable Available, City Sewer, City Water, Individual Gas Meter, Individual Water Meter, Sewer Available, Underground Utilities, Water Tap Fee Paid
Room Sizes
Bedroom-Primary: 14.00 x 17.00 Level - 1
Bedroom-2nd Primary: 14.00 x 17.00 Level - 2
Bath-Half: 6.00 x 4.00 Level - 1
Living Room: 20.00 x 19.00 Level - 1
Living Room: 23.00 x 12.00 Level - 2
Bath-Full: 6.00 x 12.00 Level - 2
Bath-Full: 6.00 x 9.00 Level - 2
Local Schools
Elementary School: Winnetka
School District: Dallas ISD
Listed By / Shown By
Listed By
Agency Name: Arise Capital Real Estate
Agency Contact: 682-558-0005
Agent Name: Lori Sanchez

Shown By
Agent Name: Russell Cox
Agent Phone: Cell: (254) 717-6447
Agency Title: Kelly, Realtors

Estimate Your Payment
Estimated Payment
$ 1,631.17 per month $1,442.17 Principal & Interest $0.00 Property Tax (data not provided by mls) $189.00 Homeowner's InsuranceChange Payment Information




 The data relating to real estate for sale on this web site comes in part from the IDX of the Multiple Listing Service of NTREIS. The data on this site may not be reproduced or redistributed and is only for those individuals viewing this web site. Real estate listings held by brokerage firms other than the brokers/agents with their own information using this site are marked with the NTREIS thumbnail logo and detailed information about them includes the name of the listing broker(s).
Privacy Policy / DMCA Notice / ADA Accessibility


This site is hosted, designed and copyright
© 1994 - 2026 by
Delta Media Group, Inc. -- Patent Pending --
Agent License Information: 0507004
1623 Lansford Avenue | MLS# 21220047
This single family home located at 1623 Lansford Avenue, Dallas, TX 75224 is currently listed for sale with an asking price of $648,000. This property was built in 2024 and has 4 bedrooms and 3 full and 1 partial baths with 2928 sq. ft. Lansford Avenue is located in the Elmwood 02 subdivision within the Dallas ISD school district. Search Elmwood 02 real estate on www.254properties.com today.