



BEDS3
BATHS2 full
SQUARE FEET2,525
MLS#2011156
STATUSNew
PROPERTY TYPEResidential - Single Family
SUBDIVISIONMUSTANG OAKS
SCHOOLNorth East ISD
Property Description
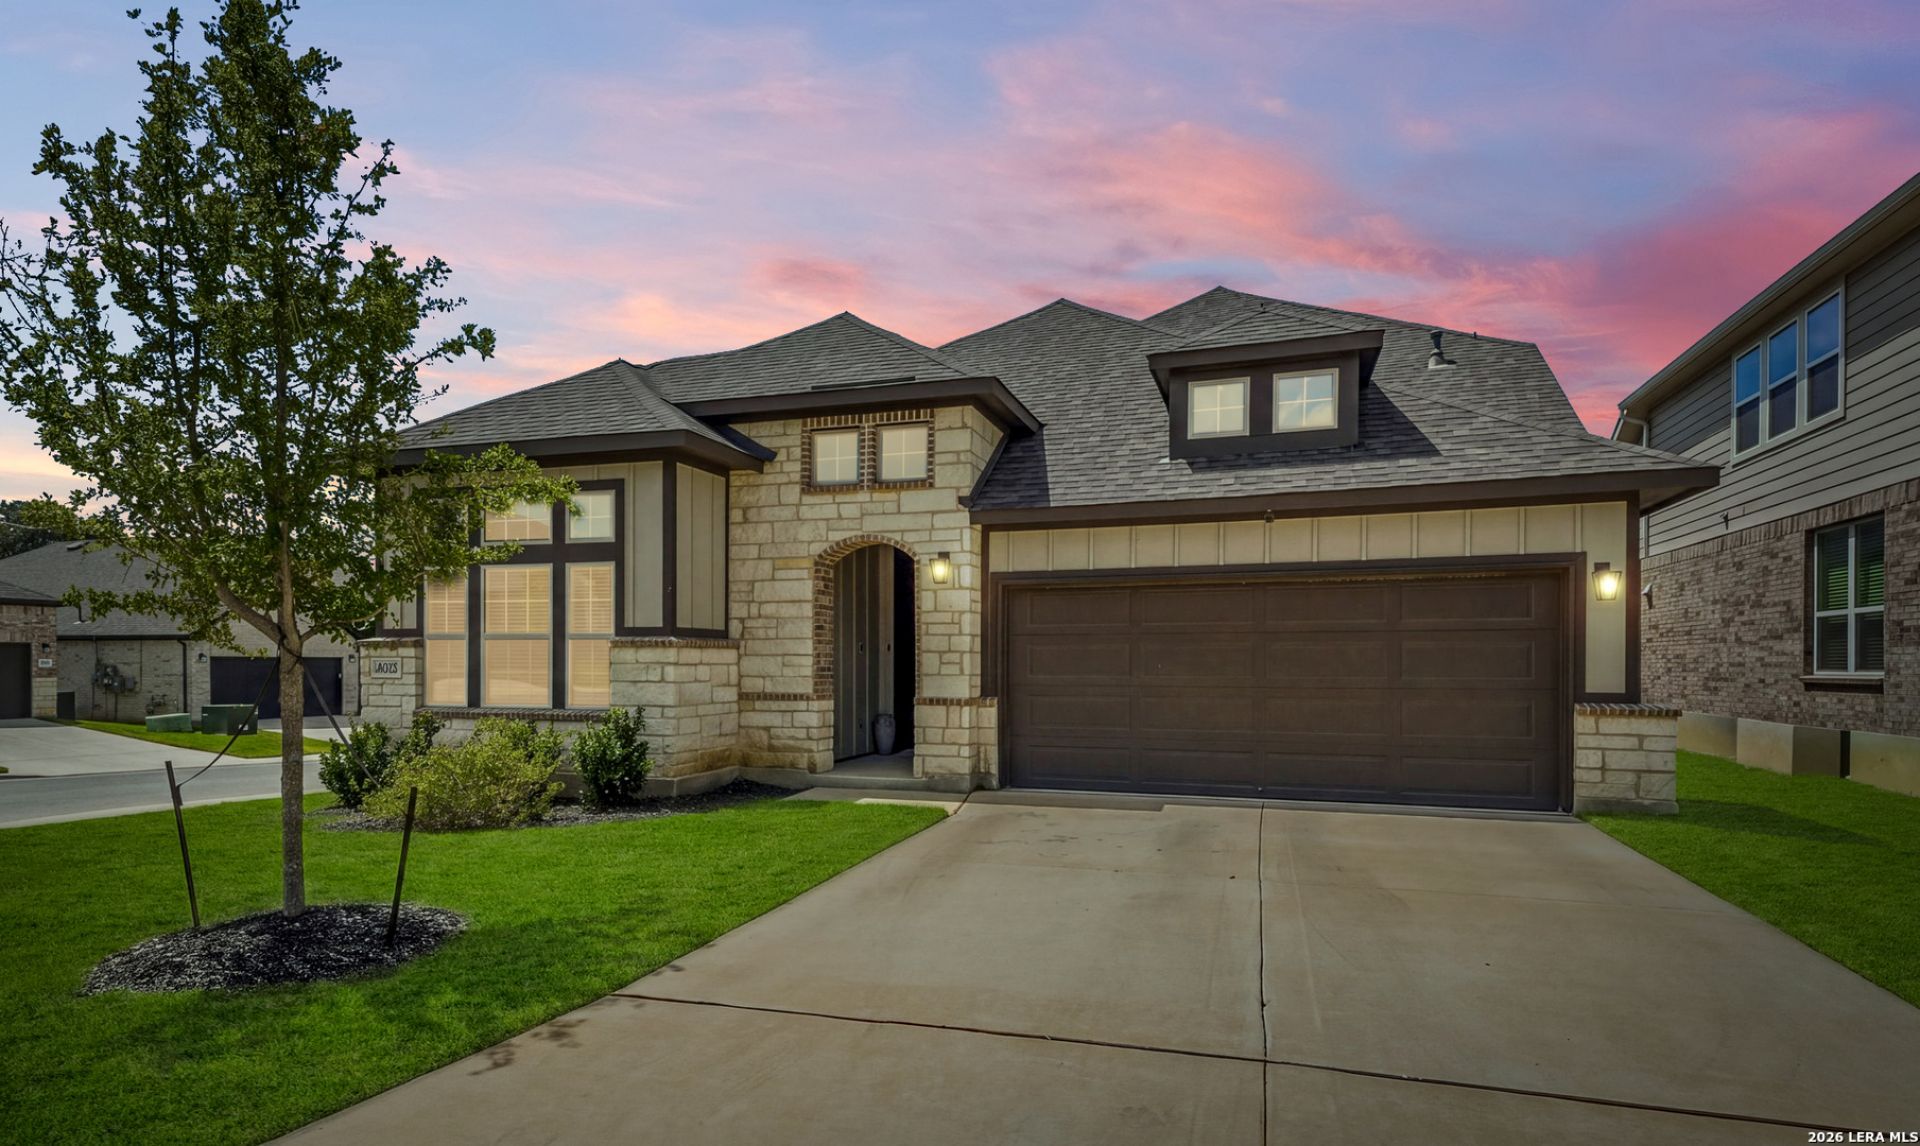
WELCOME HOME to elevated living in this beautifully maintained, energy-efficient 1.5-story home built in 2023. The light and bright open floor plan features modern metal stair rails and a stunning kitchen with granite countertops, crisp white cabinetry, gas cooking, a timeless backsplash, and a large island with countertop seating that flows seamlessly into the sunny breakfast area. The spa-like primary suite includes a spacious walk-in shower with multiple shower heads, including a rain shower, granite double vanities, and a walk-in closet with custom shelving. A private study with French doors and an upstairs bonus room offer flexible spaces for working, relaxing, or entertaining. Outside, enjoy a large covered patio and low-maintenance backyard. Zoned to highly regarded NEISD schools and just minutes from McAllister Park, a 976-acre park featuring hiking and mountain biking trails, a dedicated dog park, fitness stations, baseball fields, shaded playgrounds, a musical sound garden, and more. Convenient access to Loop 1604, Highway 281, I-35, and Wurzbach Parkway places San Antonio International Airport, downtown, and area military bases within easy reach. This home offers the perfect combination of comfort, convenience, and connection.
Property Features
Property Type: Residential - Single Family
Cooling: One Central
Fenced: Yes
Fuel Type: Natural Gas
Heating: Central
Home Style: Two Story
Lot Size: 0.15 Acres
Roof Type: Composition
Stories: 2.0
Taxes: $12,748
Year Built: 2023
Feature Descriptions
Accessibility: First Floor Bath, Full Bath/Bed on 1st Flr
Builder Name: ASHTON WOODS
Days on Site: 2
Energy Efficient: Programmable Thermostat, Double Pane Windows, Ceiling Fans
Exterior: Covered Patio, Privacy Fence
Exterior: Brick,3 Sides Masonry
Flooring: Carpeting, Vinyl
Foundation: Slab
Hoa Fee: 175/Quarterly
HOA Mandatory: Yes
HOA Name: AMG ASSOCIATION MANAGEMENT
Home Faces: East
Improvements: Street Paved, Curbs, Sidewalks, Streetlights
Inclusions: Ceiling Fans, Chandelier, Washer Connection, Dryer Connection, Built-In Oven, Microwave Oven, Stove/Range, Gas Cooking, Disposal, Dishwasher, Water Softener (owned), Smoke Alarm, Security System (Owned), Gas Water Heater, Garage Door Opener, In Wall Pest Control, Solid C
Interior: Two Living Area, Liv/Din Combo, Eat-In Kitchen, Island Kitchen, Breakfast Bar, Study/Library, Game Room, Utility Room Inside, Secondary Bedroom Down,1st Floor Lvl/No Steps, High Ceilings, Open Floor Plan, Cable TV Available, High Speed Internet, All Bedrooms Downstairs, Laundry Main Level, Laundry Room, Attic - Pull Down Stairs
Lot: Corner
Multiple HOA: No
Neighborhood Amenities: Jogging Trails
Parking: Two Car Garage, Attached
Pool/Spa: None
Security: yes
Supplier - Electric: CPS
Supplier - Gas: CPS
Supplier - Sewer: SAWS
Supplier - Water: SAWS
Tax By Multiple Counties: No
Type: Single Family Detached
Water/Sewer: City
Windows: Some Remain
Room Sizes
Bedroom 2: 13 X 10
Bedroom 3: 13 X 13
Kitchen: 11 X 14
Dining Room: 10 X 14
Living Room: 22 X 14
Utility Room: 11 X 7
Study/Office: 15 X 11
Loft: 21 X 18
Local Schools
High School: Macarthur
Middle School: Driscoll
Elementary School: Redland Oaks
School District: North East ISD
Listed By / Shown By
Listed By
Agency Name: Keller Williams Heritage
Agency Phone: (210) 493-3030
Shown By
Agent Name: Russell Cox
Agent Phone: Cell: (254) 717-6447
Agency Title: Kelly, Realtors
Agency Email: info@kellyrealtors.com
Agency Text: (254) 717-6447

Estimate Your Payment
Estimated Payment
$ 2,509.49 per month $1,279.48 Principal & Interest $1,062.33 Property Tax $167.68 Homeowner's InsuranceChange Payment Information




Privacy Policy / DMCA Notice / ADA Accessibility


This site is hosted, designed and copyright
© 1994 - 2026 by
Delta Media Group, Inc. -- Patent Pending --
Agent License Information: 0507004
16203 Bronco Vw | MLS# 2011156
This single family home located at 16203 Bronco Vw, San Antonio, TX 78247 is currently listed for sale with an asking price of $574,900. This property was built in 2023 and has 3 bedrooms and 2 full baths with 2525 sq. ft. Bronco Vw is located in the MUSTANG OAKS subdivision within the North East ISD school district. Search MUSTANG OAKS real estate on www.254properties.com today.