



BEDS3
BATHS2 full
SQUARE FEET1,800
MLS#21297468
STATUSPending
PROPERTY TYPEResidential - Single Family
SUBDIVISIONSpiritas Ranch
SCHOOLDenton ISD
Property Description
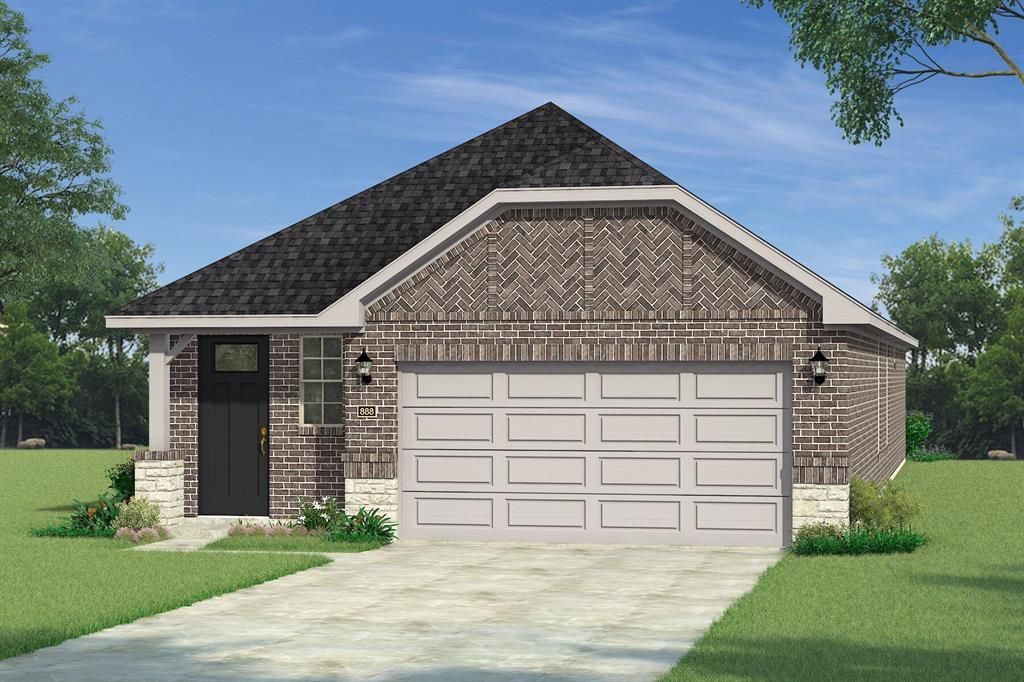
Built by Mattamy Homes - The Alford - Available November! The Alford by Mattamy Homes offers 3 bedrooms and 2 bathrooms in a thoughtfully designed single story layout that combines open living with everyday comfort. At the heart of the home, the Great Room, dining area, and European kitchen come together in one connected space, creating an inviting setting for entertaining or daily life. The European kitchen showcases sleek cabinetry, a large island, and a functional layout, while an electric fireplace adds warmth and character to the Great Room. The patio extends the living space outdoors, providing a comfortable place to relax and unwind. Privately located at the back of the home, the primary suite offers a peaceful retreat with a spacious walk in closet and a well appointed bathroom. Two secondary bedrooms and a full bathroom are positioned near the front of the home, providing flexibility for family, guests, or a home office. With smart design, stylish finishes, and comfortable living spaces throughout, the Alford is designed to fit the way you live.
Property Features
Property Type: Residential - Single Family
Cooling: Central Air, Electric, ENERGY STAR Qualified Equipme
Fireplaces: 1
Garage: 2 car attached
Heating: Central, ENERGY STAR Qualified Equipment
Home Style: Traditional
Lot Size: 0.11 Acres
Roof Type: Composition
Year Built: 2026
Amenities
Cable TV Available
Decorative Lighting
High Speed Internet Available
Kitchen Island
Open Floorplan
Pantry
Walk-In Closet(s)
Rain Gutters
Feature Descriptions
Appliances: Dishwasher, Disposal, Electric Range, Gas Cooktop, Plumbed For Gas in Kitchen, Tankless Water Heater
Body of Water: Lewisville
Community Features: Club House, Community Pool, Curbs, Greenbelt, Jogging Path/Bike Path, Playground, Sidewalks
Days on Site: 86
Exclusions: Alford
Exterior: Brick, Radiant Barrier
Fencing: Wood
Fireplace: Electric
Flooring: Carpet, Ceramic Tile, Linoleum
HOA Fee: 900/ Annually
Laundry: Electric Dryer Hookup, Full Size W/D Area, Dryer Hookup, Washer Hookup
Lot: Interior Lot, Landscaped, Sprinkler System, Subdivision
Lot Dimensions: 40' x 115
Parcel#: R1035966
Parking: Garage Door Opener, Garage Faces Front, Garage Single Door
Parking Notes: Garage Door Opener, Garage Faces Front, Garage Singl
Swimming Pool: Yes
Utilities: City Sewer, City Water, Community Mailbox, Curbs, Individual Gas Meter, Sidewalk, Underground Utilities
Room Sizes
Living Room: 15.00 x 14.00 Level - 1
Dining Room: 15.00 x 9.00 Level - 1
Kitchen: 13.00 x 12.00 Level - 1
Bedroom-Primary: 14.00 x 13.00 Level - 1
Bedroom: 11.00 x 10.00 Level - 1
Bedroom: 12.00 x 10.00 Level - 1
Local Schools
Elementary School: Fred Hill
School District: Denton ISD
Listed By / Shown By
Listed By
Agency Name: Pinnacle Realty Advisors
Agency Contact: 972-338-5441
Agent Name: Karla Davis

Shown By
Agent Name: Russell Cox
Agent Phone: Cell: (254) 717-6447
Agency Title: Kelly, Realtors

Estimate Your Payment
Estimated Payment
$ 852.20 per month $753.45 Principal & Interest $0.00 Property Tax (data not provided by mls) $98.74 Homeowner's InsuranceChange Payment Information




 The data relating to real estate for sale on this web site comes in part from the IDX of the Multiple Listing Service of NTREIS. The data on this site may not be reproduced or redistributed and is only for those individuals viewing this web site. Real estate listings held by brokerage firms other than the brokers/agents with their own information using this site are marked with the NTREIS thumbnail logo and detailed information about them includes the name of the listing broker(s).
Privacy Policy / DMCA Notice / ADA Accessibility


This site is hosted, designed and copyright
© 1994 - 2026 by
Delta Media Group, Inc. -- Patent Pending --
Agent License Information: 0507004
161 Ashbrook Street | MLS# 21297468
This single family home located at 161 Ashbrook Street, Little Elm, TX 75068 is currently listed for sale with an asking price of $338,545. This property was built in 2026 and has 3 bedrooms and 2 full baths with 1800 sq. ft. Ashbrook Street is located in the Spiritas Ranch subdivision within the Denton ISD school district. Search Spiritas Ranch real estate on www.254properties.com today.